
Price Reduction - Primary on Main






Address
140 Sweet Alyssum Drive, Ladson, SC
Price
$ 365,000
Property Attributes
- MLS#26027897
- TypeSingle Family
- Listing Status Active
- CountyDorchester
- CityLadson
- Area62 - Summerville-Ladson-Ravenel to Hwy 165
- NeighborhoodSummer Park
- Zip29456
- StyleTraditional
- Year Built2006
- Price$ 365,000
- Bedrooms4
- Full Bathrooms2
- Half Bathrooms0
- Sqr Footage2097
- Lot Size0.18 Acres
Data Source:
Charleston Trident MLS (CTARMLS)
Property Description
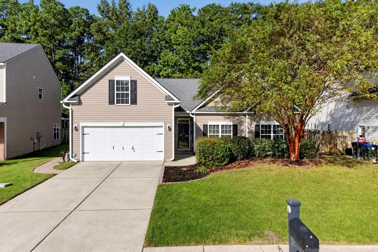
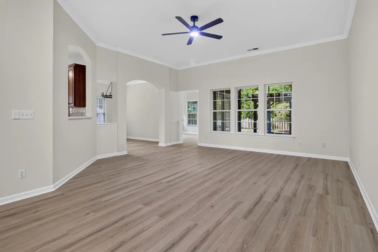
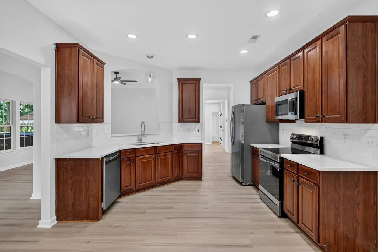
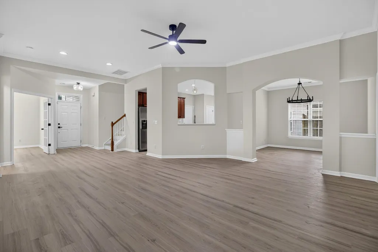
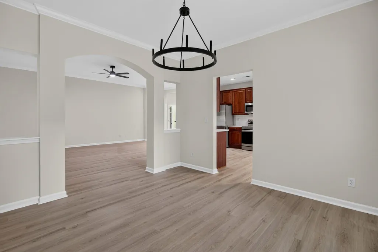
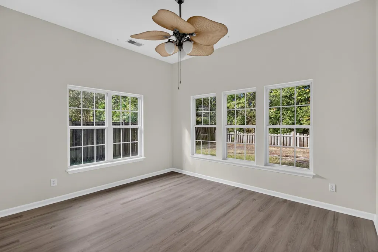
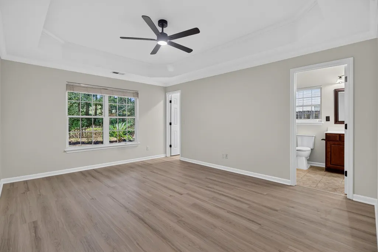
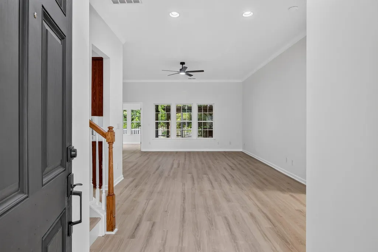
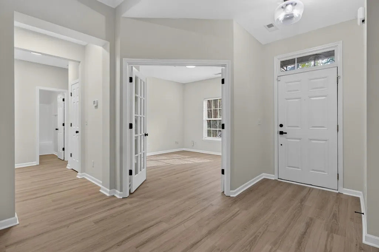
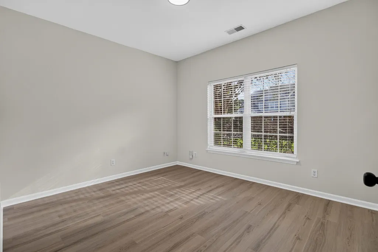
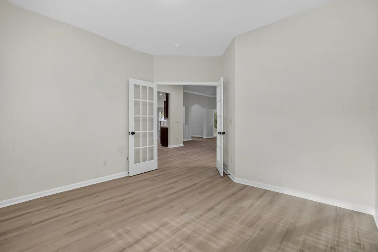
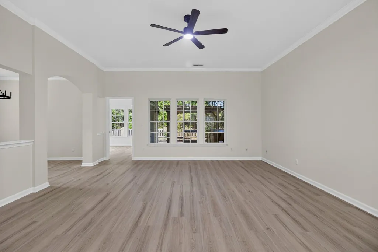
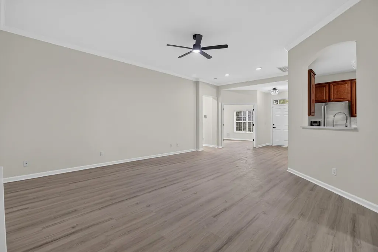
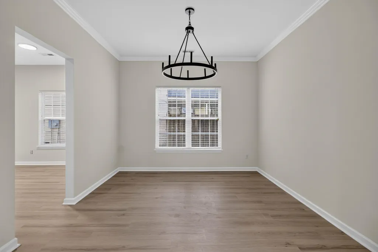
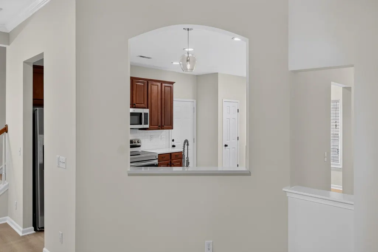
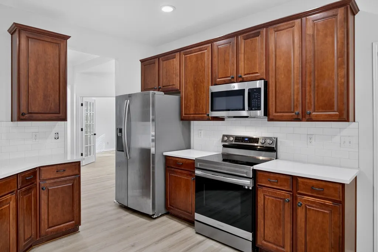
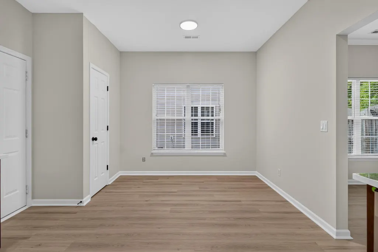
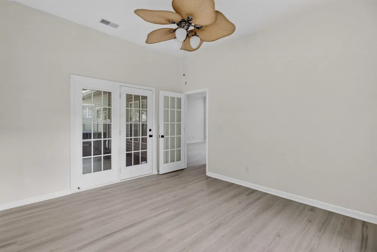
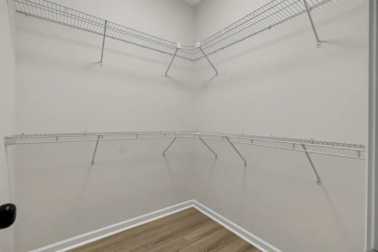
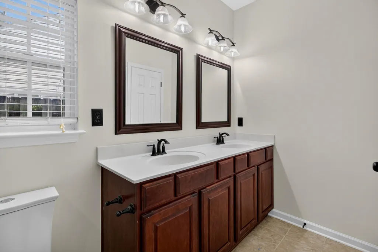
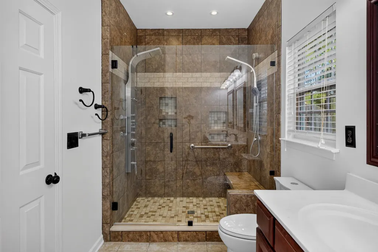
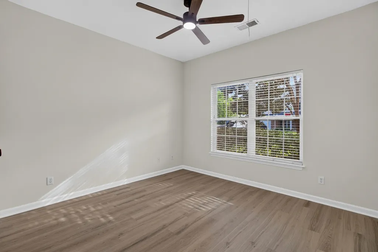
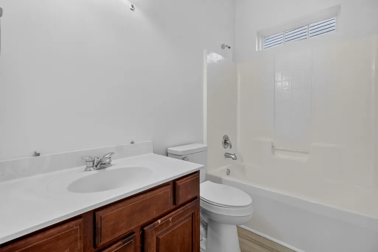
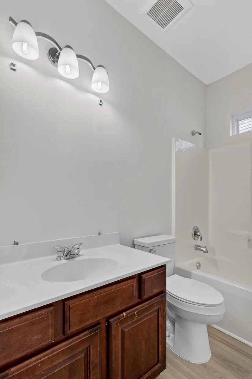
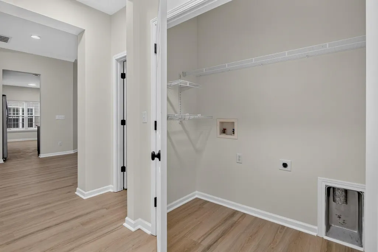
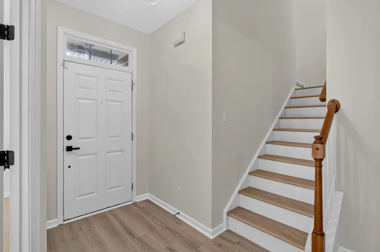
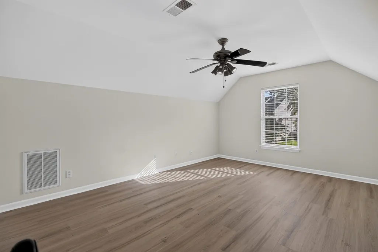
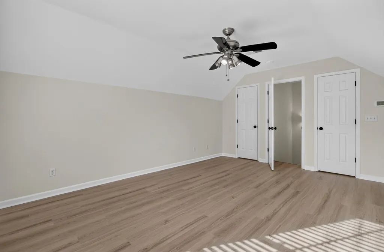
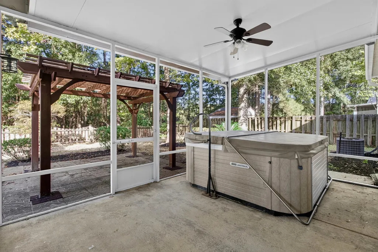
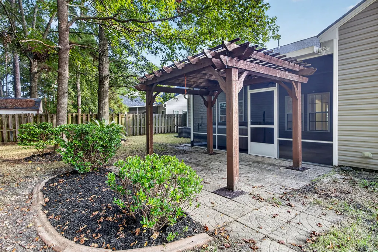
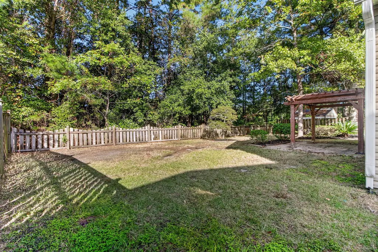
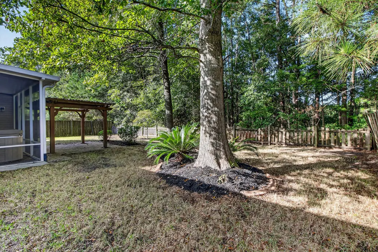
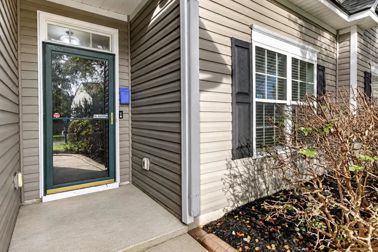
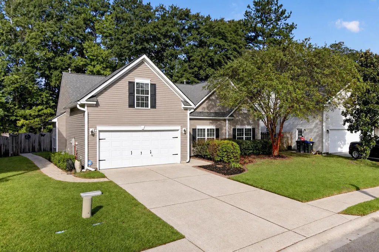
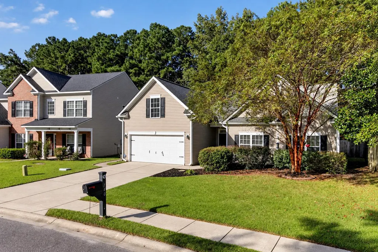
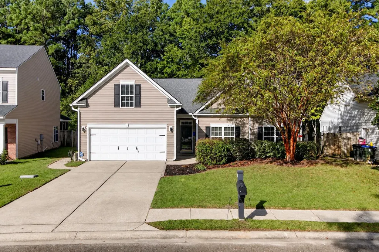
BEST DEAL IN SUMMERVILLE & LADSON! Opportunities like this don't come around often at this price point. Welcome to this beautifully updated 2,097-square-foot home, where spacious living, modern finishes, and an unbeatable location come together! Featuring three bedrooms, a dedicated office that could easily serve as a fourth bedroom, and a bright sunroom, this home offers plenty of flexibility for everyday living. The spacious living room boasts soaring 10-foot ceilings, while the beautifully updated kitchen features quartz countertops, stainless steel appliances, and an eat-in dining area. A separate formal dining room provides additional space for entertaining. Fresh paint, new flooring, and updated fixtures throughout give the entire home a fresh, modern feel.The primary suite features a beautifully renovated bathroom complete with a luxurious tiled shower and surround, along with a double vanity. Step outside and you'll find what truly sets this property apart! The backyard is an incredibly private retreat, surrounded by mature landscaping with no neighbors directly behind the home. Enjoy evenings under the pergola or relax in the massive screened-in porch, complete with a hot tub! Whether you're entertaining guests or simply enjoying a quiet evening at home, this outdoor space is hard to beat. A two-car garage and spacious driveway provide plenty of parking and storage. And the location couldn't be more convenient! Just 7 minutes from historic Downtown Summerville, 10 minutes from Nexton, and only minutes from I-26, you'll have easy access to shopping, dining, entertainment, and everything the Charleston area has to offer. With extensive updates, versatile living spaces, exceptional outdoor privacy, and a prime location, this home truly has it all!
| Elementary School | Middle School | High School |
|---|---|---|
| Spann Elementary School | Alston Middle School | Ft. Dorchester High School |
| Price History | |
|---|---|
| 10/9/2026 | Listed $375,000 |
| 10/19/2026 | 3$365,000 |
General Features
| County | Dorchester |
|---|---|
| Property Type | Residential |
| Subdivision Name | Summer Park |
| Status | Active |
| Directions | Lincolnville Road To Summer Park Entrance On Candlebrush Lane. Turn Right On Sweet Alyssum. Home Is Located On The Right. |
| High School | Ft. Dorchester |
| City | Ladson |
| MLS Area | 62 - Summerville/Ladson/Ravenel to Hwy 165 |
| Lot Size Units | Acres |
| Lot Size Square Feet | 7840.799999999 |
| Elementary School | Spann |
| Middle/Junior High School | Alston |
| Building Area Units | Square Feet |
| Standard Status | Active |
| Utilities | Summerville CPW,Dominion Energy |
| Sewer | Public Sewer |
| Heating | Forced Air,Natural Gas |
| Cooling | Central Air |
| Roof | Architectural |
| Garage Spaces | 2 |
| Construction Materials | Vinyl Siding |
| Year Built | 2006 |
| New Construction | false |
| Garage Y/N | true |
| Other Structures | No |
| Patio/Porch Features | Covered,Screened |
| Architectural Style | Traditional |
| Stories Count | 1 |
| Levels | One and One Half,One,Two |
| Property Subtype | Single Family Detached |
| Full Baths | 2 |
| Carport Y/N | false |
| Property Attached Y/N | false |
| Entry Location | Ground Level |
| Primary Bedroom Level | Lower |
Interior Features
| Interior Amenities | High Ceilings,Ceiling - Smooth,Tray Ceiling(s),Walk-In Closet(s),Ceiling Fan(s),Bonus,Eat-in Kitchen,Family,Formal Living,Entrance Foyer,Frog Attached,Great,Living/Dining Combo,Office,Pantry,Separate Dining,Study,Sun |
|---|---|
| Air Conditioning Y/N | true |
| Heating Y/N | true |
| Laundry Features | Washer Hookup,Electric Dryer Hookup,Laundry Room |
| Total Bedrooms | 4 |
| Fireplace Y/N | false |
| Room Type | Bonus,Eat-In-Kitchen,Family,Formal Living,Foyer,Frog Attached,Great,Laundry,Living/Dining Combo,Office,Pantry,Separate Dining,Study,Sun,Breakfast Room |
| Primary Bedroom Features | Ceiling Fan(s),Multiple Closets,Walk-In Closet(s) |
| Flooring | Vinyl,Carpet,Wood |
| Window Features | Thermal Windows/Doors,Window Treatments - Some |
Exterior Features
| Lot Size Area | 0.18 |
|---|---|
| Lot Size Acres | 0.18 |
| Lot Features | Wooded,0 - .5 Acre |
| Parking Features | 2 Car Garage,Garage Door Opener |
| Water Source | Public |
| Foundation Details | Slab |
| Building Area Total | 2097 |
| Covered Spaces | 2 |
| Exterior Amenities | Rain Gutters |
| Total Parking | 2 |
| Fencing | Fence - Wooden Enclosed |
Amenities
- Foreclosure
- Views
- Short Sale
- New Construction
- Adult 55+
- Lease To Own
- No HOA Fees
- Furnished
- Primary On Main
- Air Conditioning
- Seller Finance
- Green
- Fixer Upper
- Horse
- Golf
- Fireplace
- Deck
- Garage
- Basement
- Pool
Property vs Single Family Average in 29456
Price
Year Built
 The data relating to real estate for sale on this web site comes in part from the Broker Reciprocity Program of Charleston Trident Association of REALTORS® -- All information deemed reliable but not guaranteed. All properties are subject to prior sale, change or withdrawal. Neither listing broker(s) or information provider(s) shall be responsible for any typographical errors, misinformation, misprints and shall be held totally harmless. Listing(s) information is provided for consumer's personal,
 Copyright © MFRMLS.com All information deemed reliable but not guaranteed. All properties are subject to prior sale, change or withdrawal. Neither listing broker(s) or information provider(s) shall be responsible for any typographical errors, misinformation, misprints and shall be held totally harmless. Listing(s) information is provided for consumers personal, non-commercial use and may not be used for any purpose other than to identify prospective properties consumers may be interested in purchasing. Information on this site was last updated Last updated on November 8, 2026 4:58 PM UTC The listing information on this page last changed on Last updated on November 8, 2026 4:58 PM UTCd. The data relating to real estate for sale on this website comes in part from the Internet Data Exchange program of MFR MLS.
All information deemed reliable but not guaranteed. All properties are subject to prior sale, change or withdrawal. Neither listing broker(s) or information provider(s) shall be responsible for any typographical errors, misinformation, misprints and shall be held totally harmless. Listing(s) information is provided for consumers personal, non-commercial use and may not be used for any purpose other than to identify prospective properties consumers may be interested in purchasing.
Updated on November 8, 2026 4:58 PM UTC
