
Address
4002 Hunley Place, Summerville, SC
Price
$ 545,000
Property Attributes
- MLS#26028479
- TypeSingle Family
- Listing Status Active Contingent
- CountyDorchester
- CitySummerville
- Area63 - Summerville-Ridgeville
- NeighborhoodRiver Birch
- Zip29483
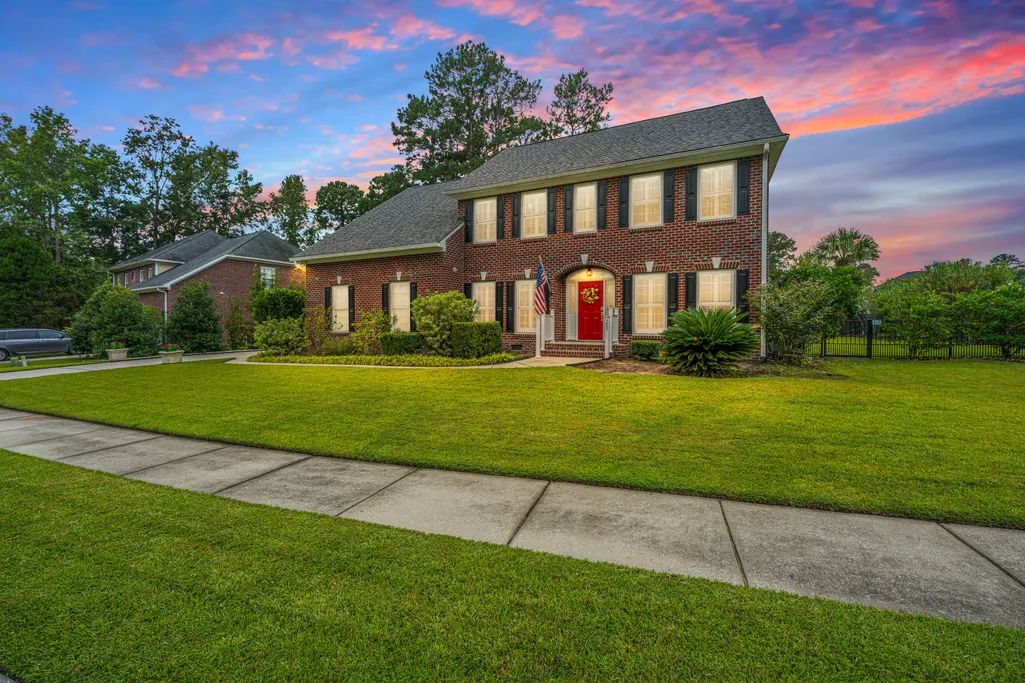
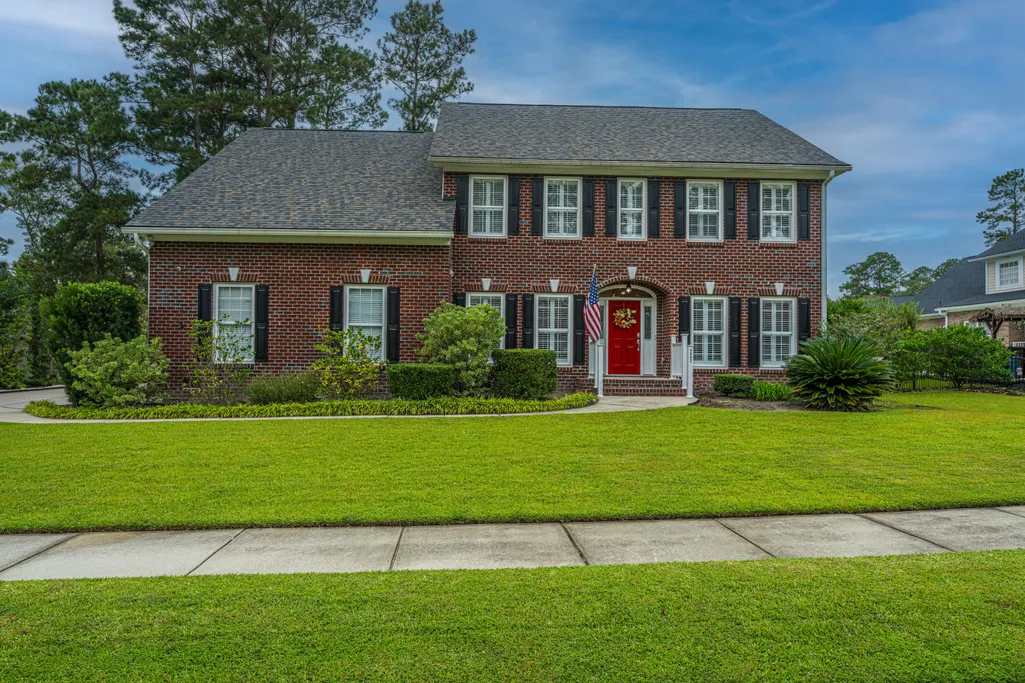
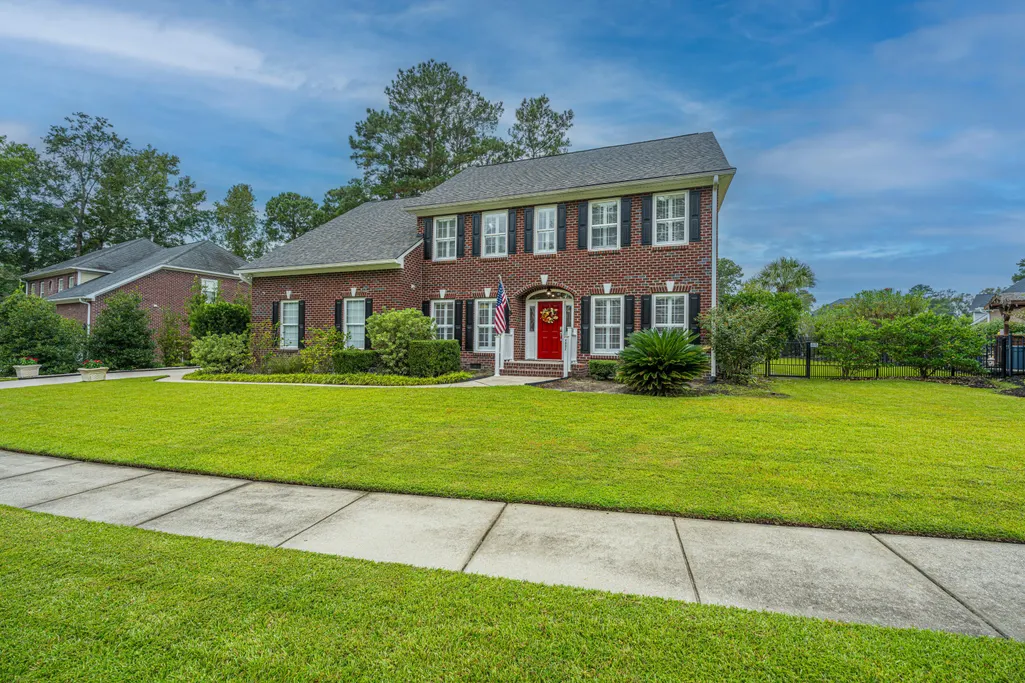
- StyleColonial, Traditional
- Year Built2010
- Price$ 545,000
- Bedrooms4
- Full Bathrooms2
- Half Bathrooms1
- Sqr Footage2664
- Lot Size0.25 Acres
Data Source:
Charleston Trident MLS (CTARMLS)
Property Description
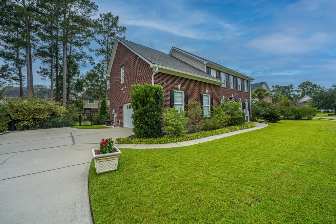
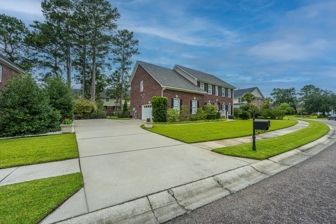
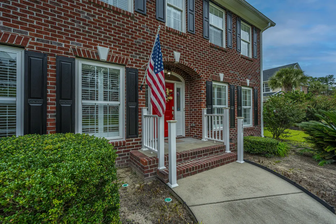
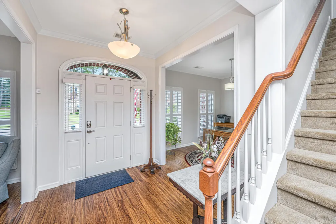
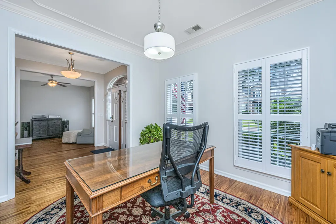
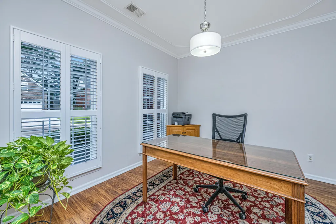
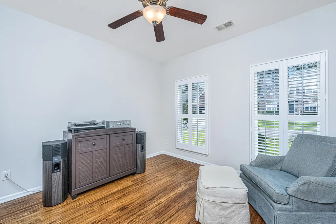
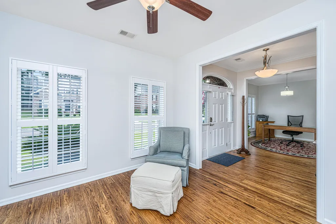
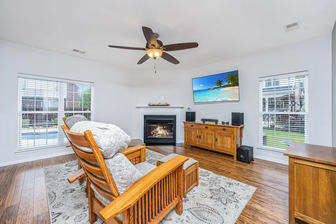
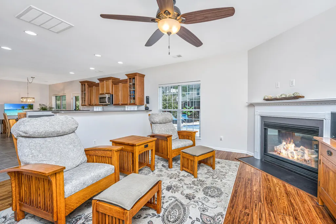
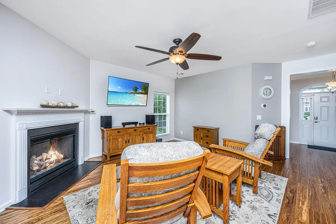
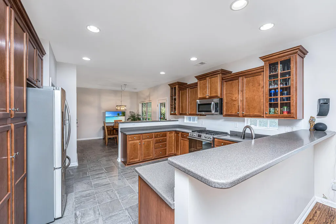
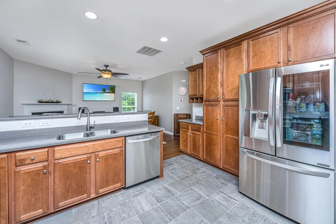
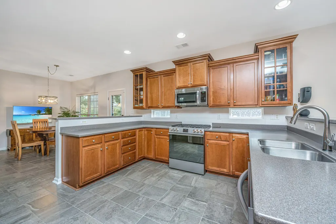
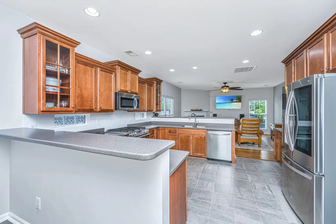
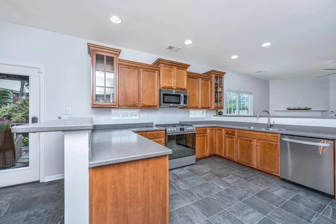
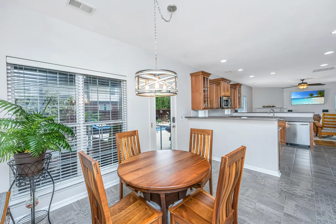
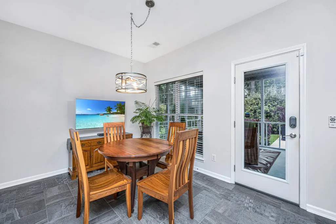
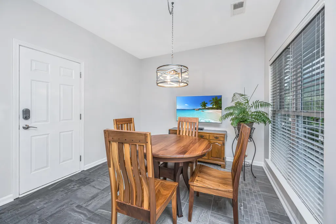
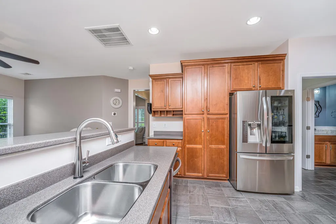
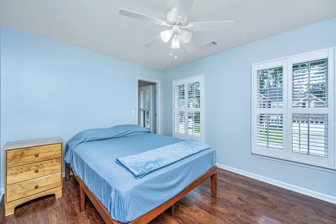
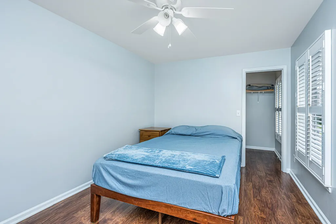
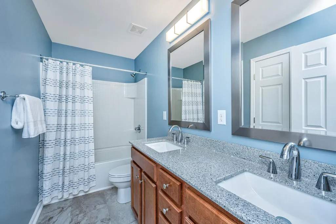
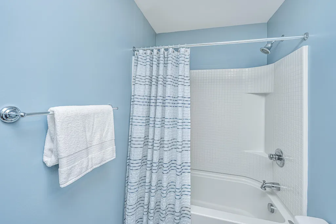
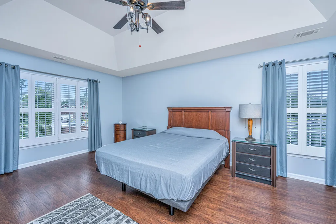
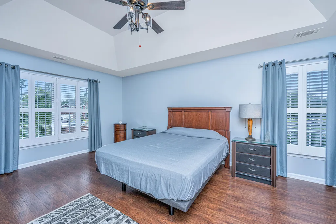
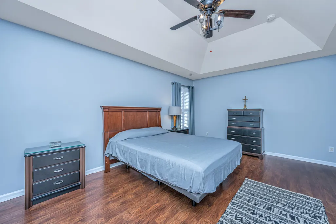
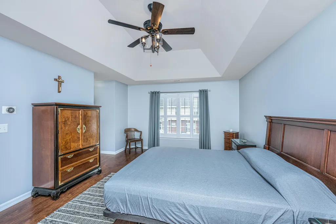
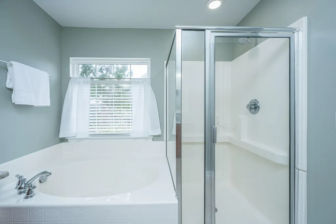
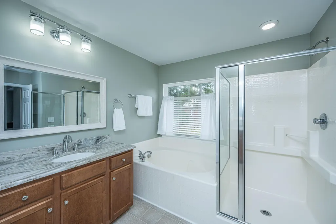
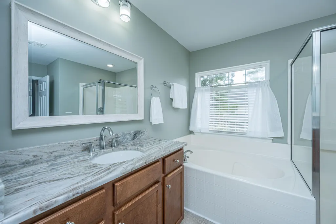
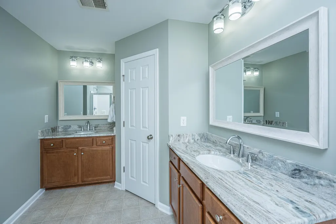
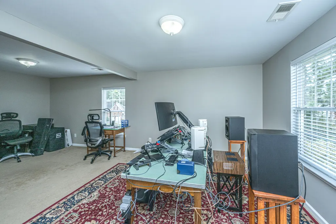
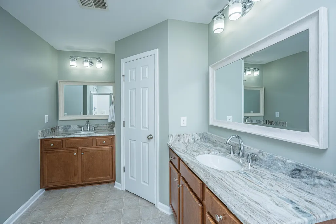
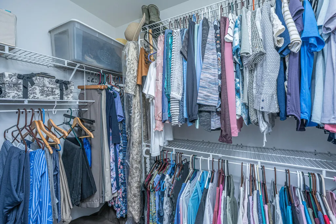
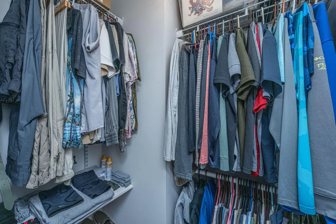
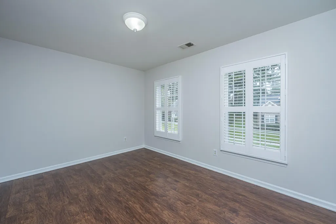
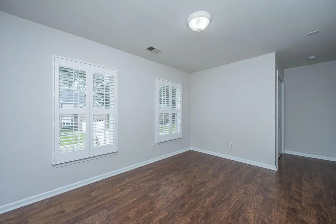
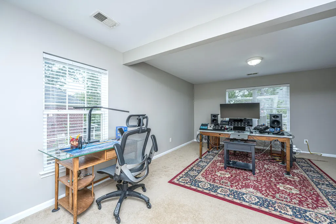
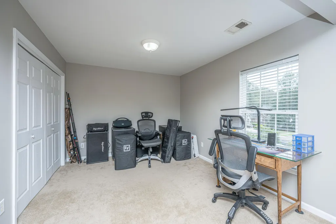
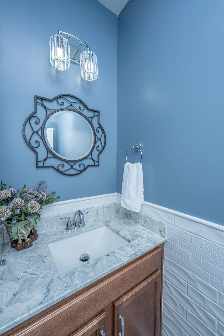
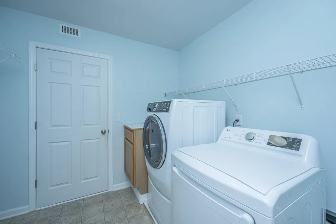
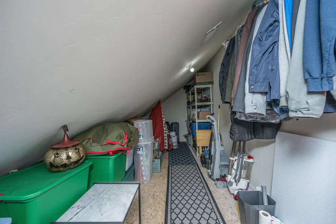
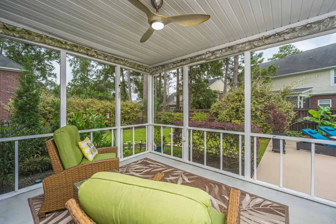
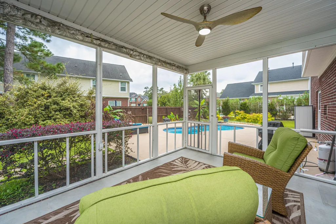
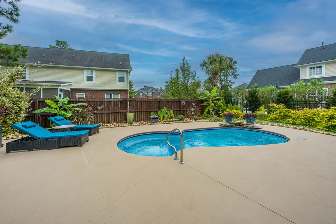
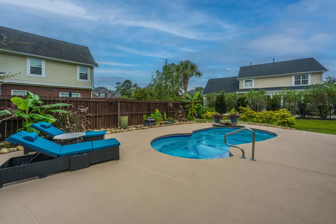
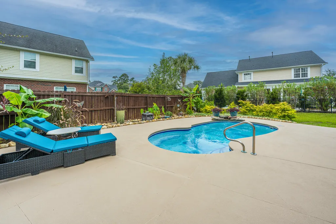
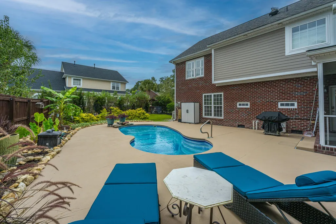
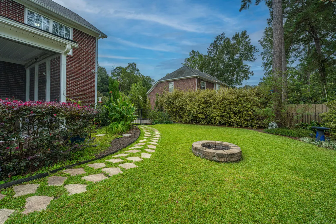
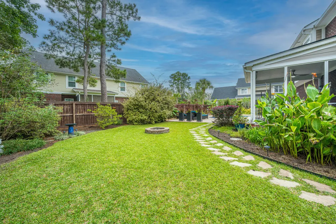
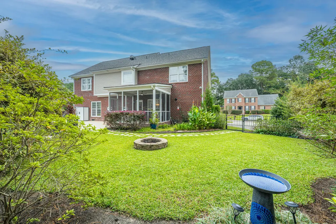
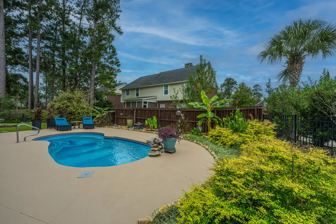
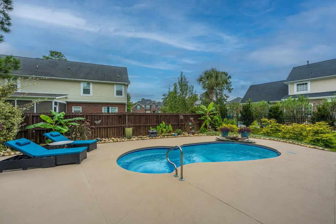
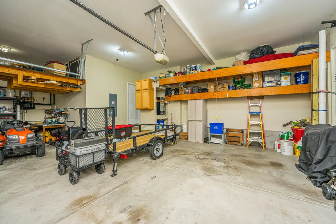
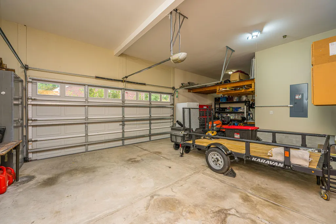
Welcome to this beautifully appointed executive-style home where thoughtful upgrades, timeless finishes and exceptional indoor-outdoor living come together in the heart of Summerville. This home offers three spacious bedrooms and an expansive flex space that could be used for a fourth bedroom, media room, office space or whatever you can envision! The home provides the perfect combination of elegance, comfort and versatility. The first floor showcases numerous upgrades to include Cali interlocking bamboo wood flooring, newly installed ceramic tile in the kitchen, upgraded lighting throughout and an updated gas fireplace in the living area complete with a blower and a thermostat. The main living area comes complete with Bose surround sound speakers for an enhanced entertainmentexperience. Interior plantation shutters across the front of the home add architectural character and timeless appeal. The beautifully updated powder room features an updated vanity top, cabinetry, plumbing fixtures, mirror and ceramic. tile flooring and walls. Upstairs comfort meets thoughtful design. All three bedrooms feature floating floors while the bathrooms have been fully upgraded. Primary bedroom and front facing bedroom have plantation shutters that provide an elegant finishing touch. A climate controlled storage room is conveniently located off the laundry room and offers valuable additional storage that is easily accessible. The private backyard is designed for relaxation and entertaining. The saltwater pool offers a resort-style retreat complemented by a new pool pump, an LED pool light, coated concrete pool deck with sealed expansion joints. The large 2 car garage adds further functionality with large custom-built wooden storage shelves, upgraded garage door springs with a lifetime warranty and tankless water heater. See documents for Notable Home Improvements. This home has been meticulously cared for. Please schedule your showing today!
| Elementary School | Middle School | High School |
|---|---|---|
| Beech Hill Elementary School | East Edisto Middle School | Ashley Ridge High School |
| Price History | |
|---|---|
| 10/16/2026 | Listed $545,000 |
General Features
| County | Dorchester |
|---|---|
| Property Type | Residential |
| Subdivision Name | River Birch |
| Status | Active Contingent |
| Directions | Take Exit 199a From I-26 And Merge Onto Us 17. Continue On Us 17 Through Downtown Summerville To Dorchester Road. Turn Left Onto Dorchester, Then Right Onto Blockade Runner Parkway. Left Onto Hunley Pl. Home Is On The Right |
| High School | Ashley Ridge |
| City | Summerville |
| MLS Area | 63 - Summerville/Ridgeville |
| Lot Size Units | Acres |
| Lot Size Square Feet | 10890 |
| Elementary School | Beech Hill |
| Middle/Junior High School | East Edisto |
| Building Area Units | Square Feet |
| Standard Status | Active Under Contract |
| Utilities | Dorchester Cnty Water and Sewer Dept,Dorchester Cnty Water Auth,Dominion Energy |
| Sewer | Public Sewer |
| Heating | Electric,Heat Pump |
| Cooling | Central Air |
| Roof | Architectural |
| Garage Spaces | 2 |
| Construction Materials | Brick |
| Year Built | 2010 |
| Community Features | Trash |
| New Construction | false |
| Garage Y/N | true |
| Other Structures | No |
| Patio/Porch Features | Patio,Screened |
| Architectural Style | Colonial,Traditional |
| Stories Count | 2 |
| Levels | Two |
| Property Subtype | Single Family Detached |
| Full Baths | 2 |
| Carport Y/N | false |
| Property Attached Y/N | false |
| Primary Bedroom Level | Upper |
| Virtual Tour | https://www.zillow.com/view-imx/3856d210-4c26-46de-bd6e-b572566ab939?setAttribution=mls&wl=true&initialViewType=pano&utm_source=dashboard |
| Pool Features | In Ground |
Interior Features
| Interior Amenities | High Ceilings,Ceiling - Smooth,See Remarks,Tray Ceiling(s),Walk-In Closet(s),Ceiling Fan(s),Bonus,Eat-in Kitchen,Family,Formal Living,Entrance Foyer,Frog Attached,Living/Dining Combo,Pantry,Other,Separate Dining,Utility |
|---|---|
| Air Conditioning Y/N | true |
| Heating Y/N | true |
| Laundry Features | Washer Hookup,Electric Dryer Hookup,Laundry Room |
| Total Bedrooms | 4 |
| Fireplace Y/N | true |
| Half Baths | 1 |
| Room Type | Bonus,Eat-In-Kitchen,Family,Formal Living,Foyer,Frog Attached,Laundry,Living/Dining Combo,Pantry,Other (Use Remarks),Separate Dining,Utility |
| Primary Bedroom Features | Ceiling Fan(s),Garden Tub/Shower,Multiple Closets,Walk-In Closet(s) |
| Flooring | Ceramic Tile,Carpet,Wood |
| Fireplace Features | Family Room,One |
| Total Fireplaces | 1 |
Exterior Features
| Lot Size Area | 0.25 |
|---|---|
| Lot Size Acres | 0.25 |
| Lot Features | Interior Lot,Level,0 - .5 Acre |
| Parking Features | Other,2 Car Garage,Garage Door Opener |
| Water Source | Public |
| Foundation Details | Slab |
| Building Area Total | 2664 |
| Covered Spaces | 2 |
| Exterior Amenities | Rain Gutters,Lawn Irrigation |
| Total Parking | 2 |
| Fencing | Fence - Wooden Enclosed,Privacy,Wood |
Amenities
- Foreclosure
- Views
- Short Sale
- New Construction
- Adult 55+
- Lease To Own
- No HOA Fees
- Furnished
- Primary On Main
- Air Conditioning
- Seller Finance
- Green
- Fixer Upper
- Horse
- Golf
- Fireplace
- Deck
- Garage
- Basement
- Pool
Property vs Single Family Average in 29483
Price
Year Built
 The data relating to real estate for sale on this web site comes in part from the Broker Reciprocity Program of Charleston Trident Association of REALTORS® -- All information deemed reliable but not guaranteed. All properties are subject to prior sale, change or withdrawal. Neither listing broker(s) or information provider(s) shall be responsible for any typographical errors, misinformation, misprints and shall be held totally harmless. Listing(s) information is provided for consumer's personal,
 Copyright © MFRMLS.com All information deemed reliable but not guaranteed. All properties are subject to prior sale, change or withdrawal. Neither listing broker(s) or information provider(s) shall be responsible for any typographical errors, misinformation, misprints and shall be held totally harmless. Listing(s) information is provided for consumers personal, non-commercial use and may not be used for any purpose other than to identify prospective properties consumers may be interested in purchasing. Information on this site was last updated Last updated on November 8, 2026 4:58 PM UTC The listing information on this page last changed on Last updated on November 8, 2026 4:58 PM UTCd. The data relating to real estate for sale on this website comes in part from the Internet Data Exchange program of MFR MLS.
All information deemed reliable but not guaranteed. All properties are subject to prior sale, change or withdrawal. Neither listing broker(s) or information provider(s) shall be responsible for any typographical errors, misinformation, misprints and shall be held totally harmless. Listing(s) information is provided for consumers personal, non-commercial use and may not be used for any purpose other than to identify prospective properties consumers may be interested in purchasing.
Updated on November 8, 2026 4:58 PM UTC
