
Address
10240 Barrington Court, LEESBURG, FL
Price
$ 430,000
Property Attributes
- MLS#G5119392
- TypeSingle Family
- Listing Status Active
- CountyLake
- CityLEESBURG
- AreaLeesburg / Haines Creek
- NeighborhoodSILVER LAKE HILL SUB
- Zip34788
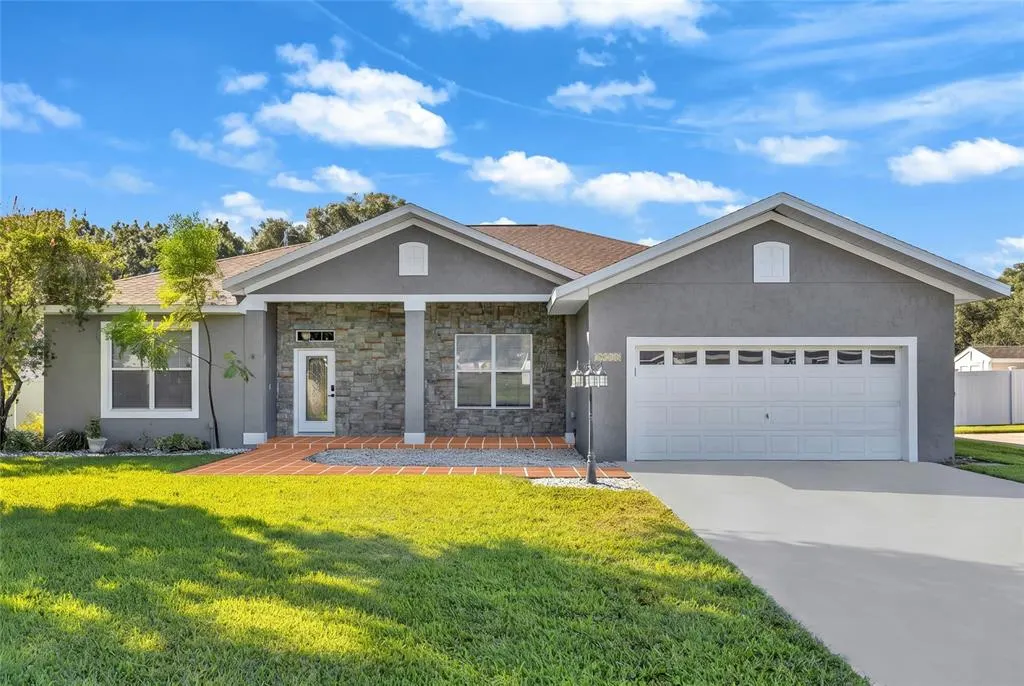
- StyleContemporary
- Year Built2003
- Taxes$ 5031
- Price$ 430,000
- Bedrooms3
- Full Bathrooms2
- Half Bathrooms0
- Sqr Footage2090
- Lot Size0.44 Acres
Data Source:
Stellar MLS
Property Description
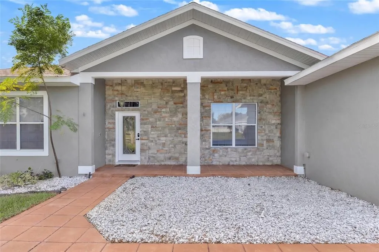
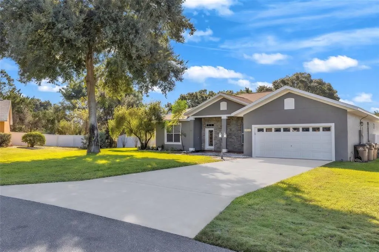
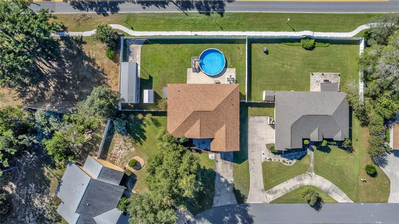
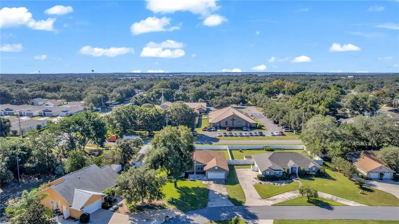
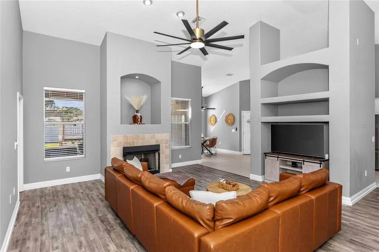
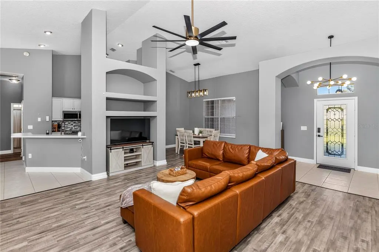
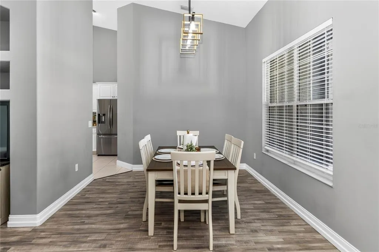
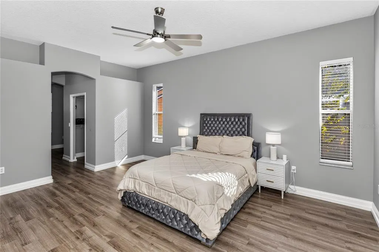
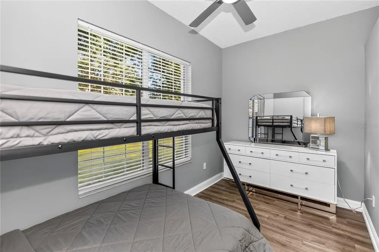
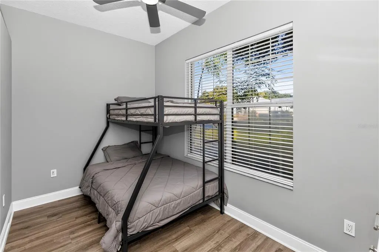
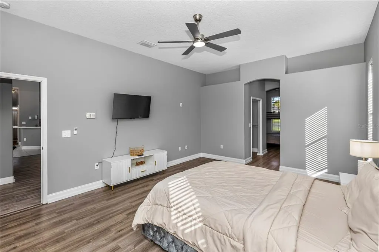
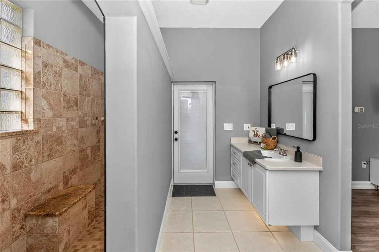
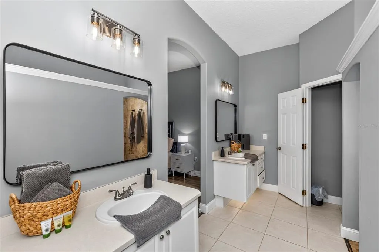
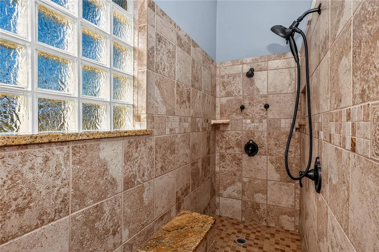
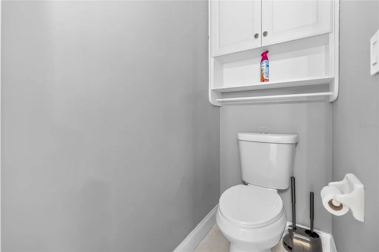
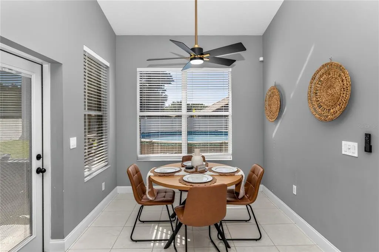
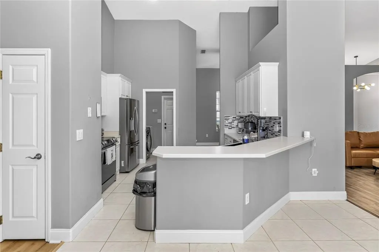
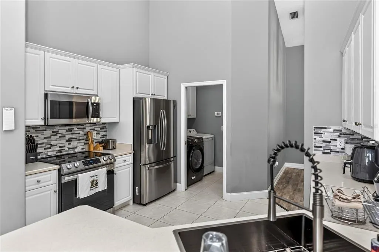
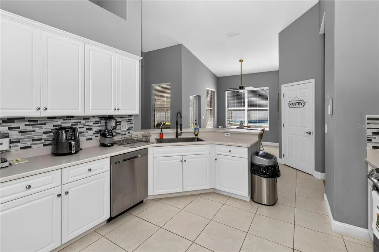
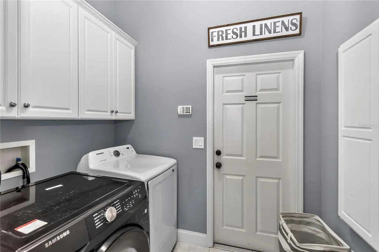
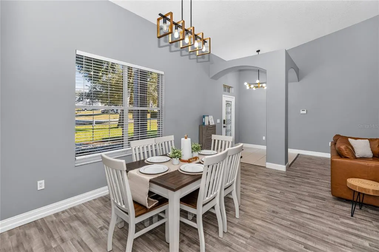
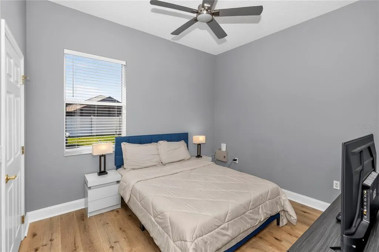
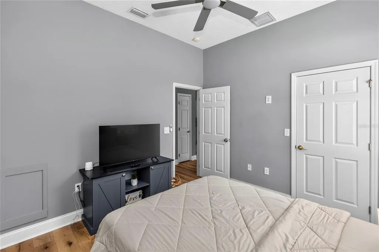
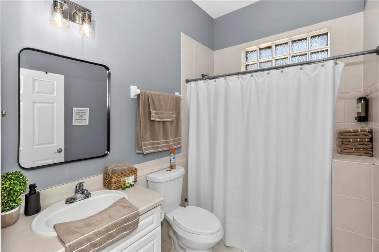
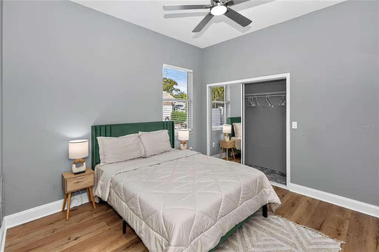
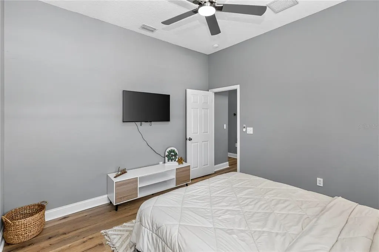
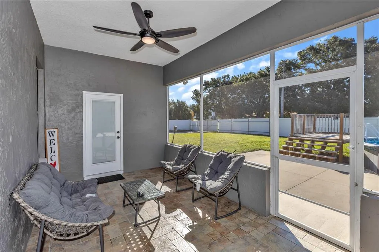
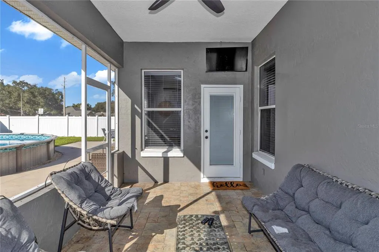
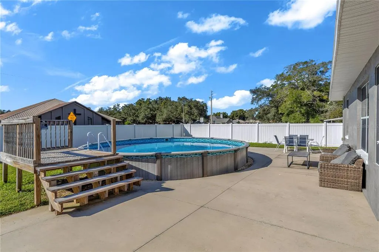
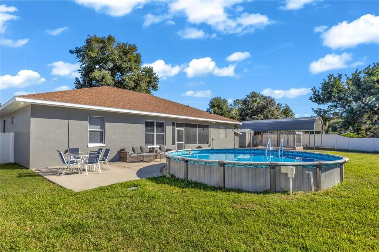
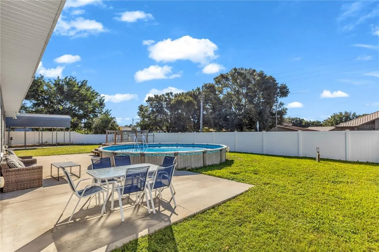
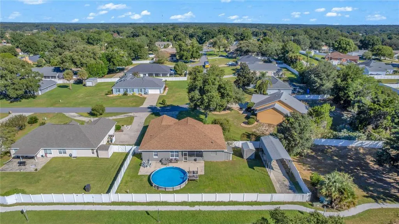
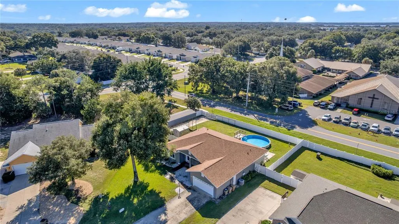
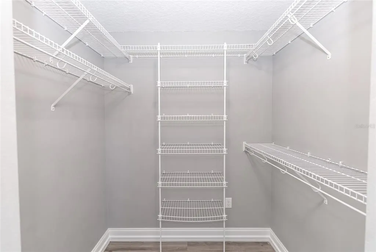
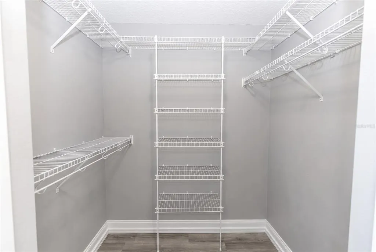
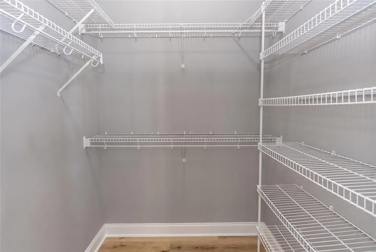
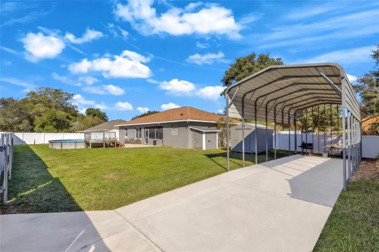
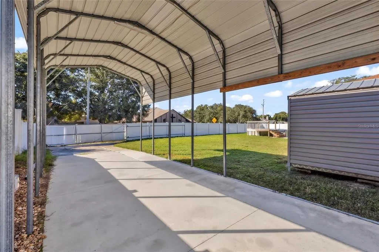
Poolside afternoons, dinner on the screened patio, and room to bring the boat—this three-bedroom, two-bath Leesburg home brings Florida living into focus. With inviting indoor gathering spaces and a fully fenced backyard anchored by a swimming pool, the property offers plenty of ways to enjoy time at home. A spacious kitchen and two dining areas set the stage for everything from casual breakfasts to celebratory dinners. There’s room to gather, serve, and entertain, with outdoor living spaces adding another dimension. The primary suite holds an unexpected bonus: an extra room ready to become a workout space, hobby studio, nursery, home office, or something entirely your own. This versatile space adds possibilities beyond the bedroom, while two walk-in closets provide generous storage. The adjoining bathroom features dual sinks, a walk-in shower, a separate toilet area, and direct porch access. Two additional bedrooms complete the accommodations. Step outside and make the most of the sunshine. Cool off in the pool, settle into the screened patio with your morning coffee, or take dinner outdoors. The fenced backyard brings these spaces together for a relaxed extension of the home. A garage and carport add utility, with additional space for boat or RV parking. Shopping, dining, downtown Leesburg, Mount Dora, and Lake Harris boating destinations round out the location’s appeal. From the possibilities of the primary suite’s bonus room to afternoons spent poolside, this home offers space to create your own version of Florida living.
| Elementary School | High School |
|---|---|
| Leesburg Elementary Elementary School | Leesburg High High School |
| Price History | |
|---|---|
| 10/25/2026 | Listed $430,000 |
General Features
| Sewer | Public Sewer |
|---|---|
| Heating | Electric,Natural Gas |
| Cooling | Central Air |
| Utilities | Cable Available,Natural Gas Connected,Phone Available,Public,Sewer Connected |
| Possession | Negotiable |
| Roof | Shingle |
| Appliances | Dishwasher,Disposal,Dryer,Electric Water Heater,Microwave,Range,Range Hood,Refrigerator,Washer |
| Zoning | R-6 |
| Garage Spaces | 2 |
| Patio/Porch Features | Covered,Patio,Screened |
| Architectural Style | Contemporary |
| Pool Features | Above Ground |
| Construction Materials | Concrete |
| Year Built | 2003 |
| Levels | One |
| Property Subtype | Single Family Residence |
| Tax Year | 2025 |
| Ownership | Fee Simple |
| County | Lake |
| New Construction | false |
| Property Type | Residential |
| Attached Garage | true |
| Subdivision Name | SILVER LAKE HILL SUB |
| Facing Direction | North |
| Garage Y/N | true |
| Other Structures | Finished RV Port,Shed(s),Storage |
| Total Rooms | 9 |
| Full Baths | 2 |
| Status | Active |
| Directions | Minutes away from Silver Lake just take Silver Lake Drive to Morningside Drive. Then make a left onto Tarlton Drive and your first Right onto Barrington Ct. The house is at the end on the right hand side, just before the road curves to the left. |
| High School | Leesburg High |
| City | LEESBURG |
| Senior Community Y/N | false |
| MLS Area | 34788 - Leesburg / Haines Creek |
| Lot Size Units | Square Feet |
| Lot Size Square Feet | 19137 |
| Carport Y/N | true |
| Listing Terms | Cash,Conventional,FHA,VA Loan |
| Elementary School | Leesburg Elementary |
| Land Lease Y/N | false |
| Tax Annual Amount | 5031.8 |
| Property Condition | Completed |
| Additional Parcels Y/N | false |
| Lease Considered Y/N | true |
| Virtual Tour | https://tinyurl.com/LEESBURG-HOME |
| Building Area Units | Square Feet |
| Living Area Units | Square Feet |
| Standard Status | Active |
| Occupancy Type | Vacant |
| Tax Lot | 30 |
| Virtual Tour | https://tinyurl.com/LEESBURG-HOME |
| Legal Description | SILVER LAKE HILL SUB 1ST ADD LOT 30 PB 33 PGS 37-38 ORB 6437 PG 560 |
| Minimum Lease | No Minimum |
| Water Access Y/N | false |
| Additional Rooms | Den/Library/Office,Family Room,Formal Dining Room Separate,Formal Living Room Separate,Storage Rooms |
| Water View Y/N | false |
| Flood Zone Code | X |
| In Law Suite YN | false |
| Flood Zone Code X | Yes |
Interior Features
| Interior Amenities | Open Floorplan,Vaulted Ceiling(s),Walk-In Closet(s),Window Treatments |
|---|---|
| Flooring | Carpet,Luxury Vinyl |
| Furnished Y/N | Negotiable |
| Fireplace Features | Gas |
| Total Stories | 1 |
| Air Conditioning Y/N | true |
| Heating Y/N | true |
| Fireplace Y/N | true |
| Laundry Features | Inside |
| Total Bedrooms | 3 |
| LivingAreaSource | Owner |
| Total Baths | 2 |
Exterior Features
| Exterior Amenities | Irrigation System |
|---|---|
| Fencing | Vinyl |
| Lot Features | Level |
| Water Source | Public |
| Lot Size Area | 19137 |
| Foundation Details | Slab |
| Spa | false |
| Building Area Total | 2871 |
| Lot Dimensions | 119 x 186 |
| Lot Size Acres | 0.44 |
| Road Surface Type | Asphalt |
| Private Pool | true |
| Waterfront Y/N | false |
| Covered Spaces | 2 |
| Road Frontage Type | Private Road |
Amenities
- Foreclosure
- Views
- Short Sale
- New Construction
- Adult 55+
- Lease To Own
- No HOA Fees
- Furnished
- Primary On Main
- Air Conditioning
- Seller Finance
- Green
- Fixer Upper
- Horse
- Golf
- Fireplace
- Deck
- Garage
- Basement
- Pool
Property vs Single Family Average in 34788
Price
Taxes
Year Built
 The data relating to real estate for sale on this web site comes in part from the Broker Reciprocity Program of Charleston Trident Association of REALTORS® -- All information deemed reliable but not guaranteed. All properties are subject to prior sale, change or withdrawal. Neither listing broker(s) or information provider(s) shall be responsible for any typographical errors, misinformation, misprints and shall be held totally harmless. Listing(s) information is provided for consumer's personal,
 Copyright © MFRMLS.com All information deemed reliable but not guaranteed. All properties are subject to prior sale, change or withdrawal. Neither listing broker(s) or information provider(s) shall be responsible for any typographical errors, misinformation, misprints and shall be held totally harmless. Listing(s) information is provided for consumers personal, non-commercial use and may not be used for any purpose other than to identify prospective properties consumers may be interested in purchasing. Information on this site was last updated Last updated on November 6, 2026 4:54 PM UTC The listing information on this page last changed on Last updated on November 6, 2026 4:54 PM UTCd. The data relating to real estate for sale on this website comes in part from the Internet Data Exchange program of MFR MLS.
All information deemed reliable but not guaranteed. All properties are subject to prior sale, change or withdrawal. Neither listing broker(s) or information provider(s) shall be responsible for any typographical errors, misinformation, misprints and shall be held totally harmless. Listing(s) information is provided for consumers personal, non-commercial use and may not be used for any purpose other than to identify prospective properties consumers may be interested in purchasing.
Updated on November 6, 2026 4:54 PM UTC
