
Views - Eco Friendly







Address
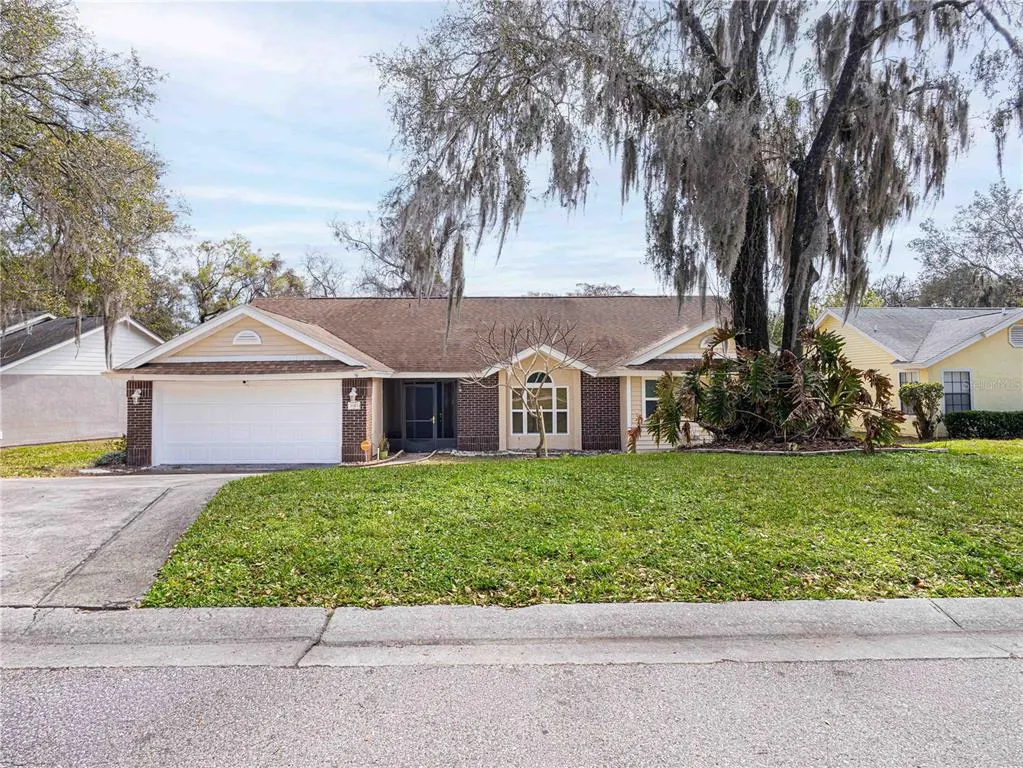
1167 Woodland Terrace Trail, ALTAMONTE SPRINGS, FL
Price
$ 435,000
Property Attributes
- MLS#O6445323
- TypeSingle Family
- Listing Status Active
- CountySeminole
- CityALTAMONTE SPRINGS
- AreaAltamonte Springs West/Forest City
- NeighborhoodCOUNTRY CREEK WOODLAND TERRACE
- Zip32714
- StyleContemporary
- Year Built1987
- Taxes$ 5876
- Price$ 435,000
- Bedrooms4
- Full Bathrooms3
- Half Bathrooms0
- Sqr Footage2238
- Lot Size0.2 Acres
Data Source:
Stellar MLS
Property Description
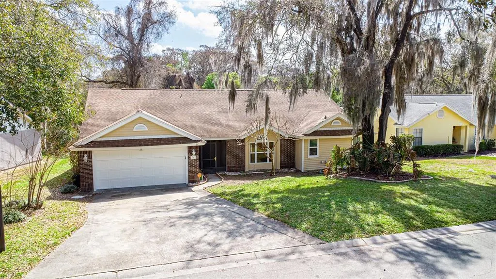
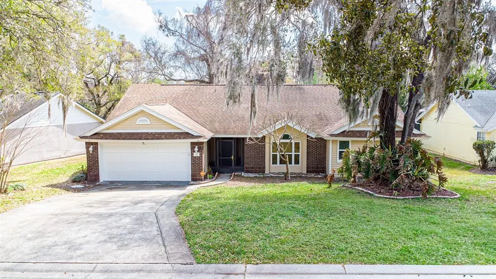
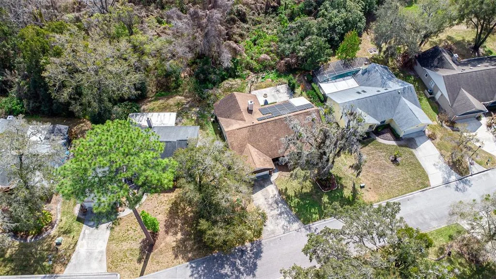
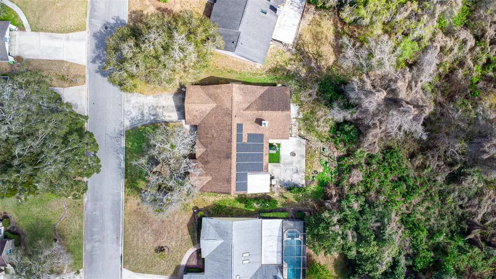
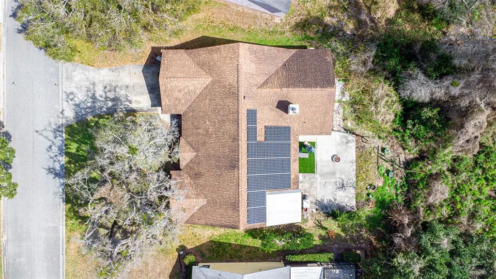
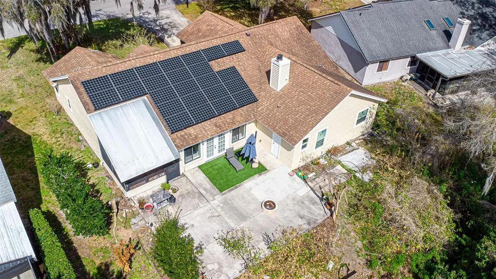
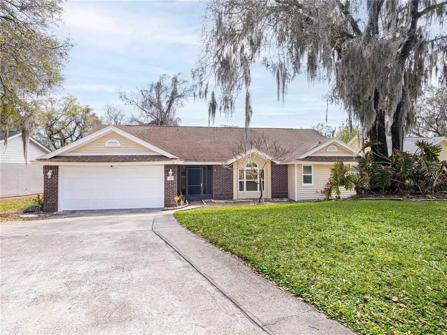
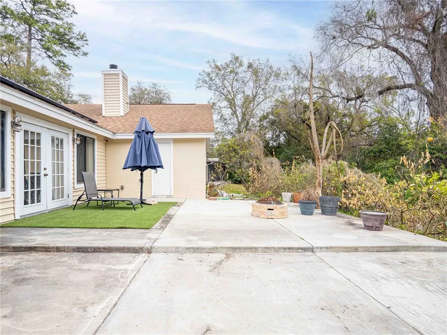
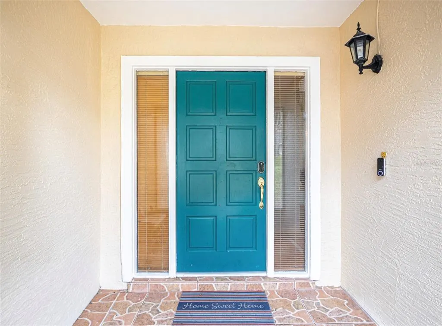
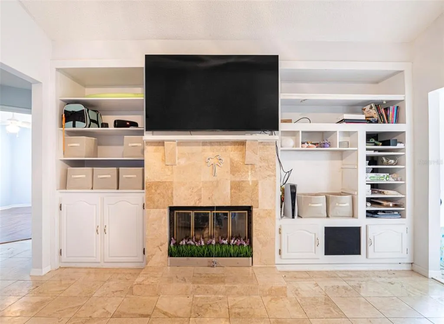
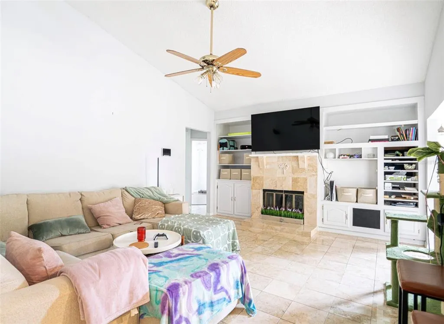
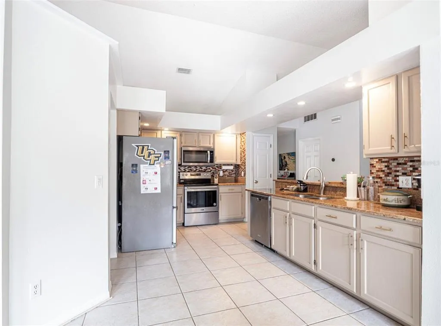
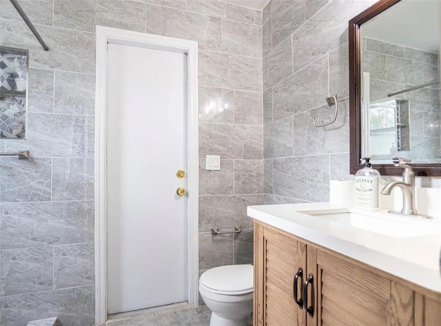
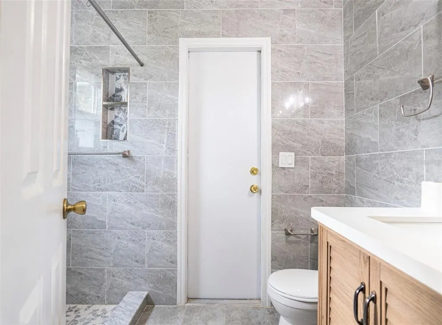
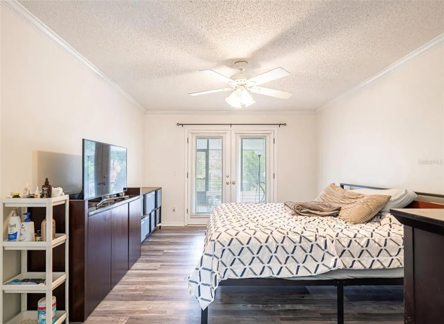
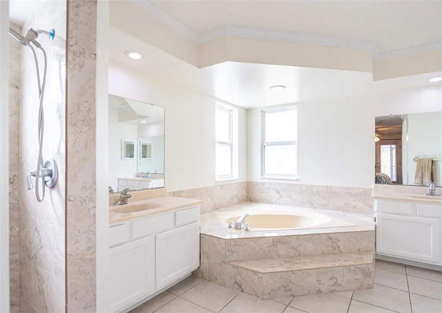
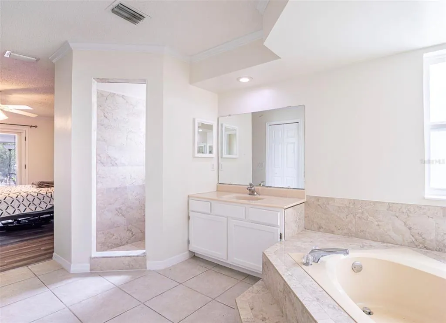
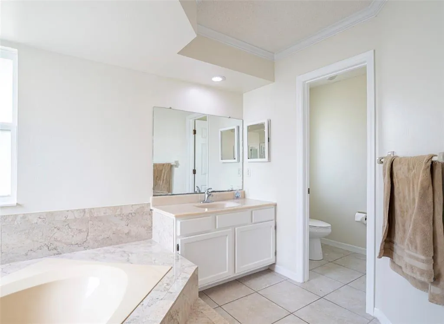
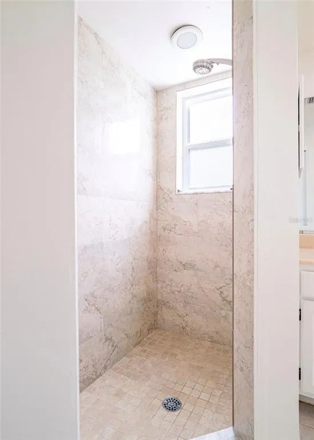
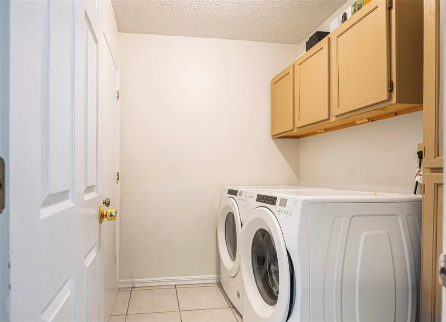
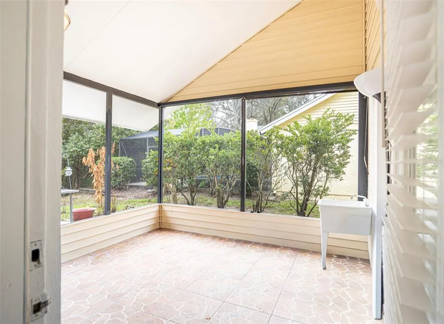
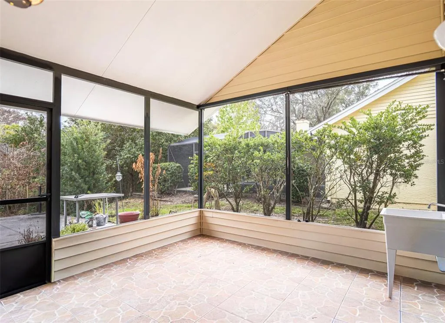
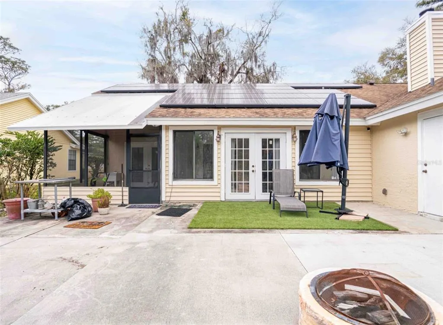
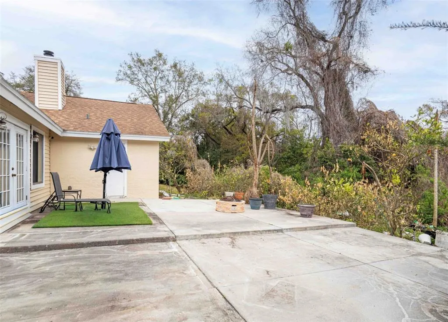
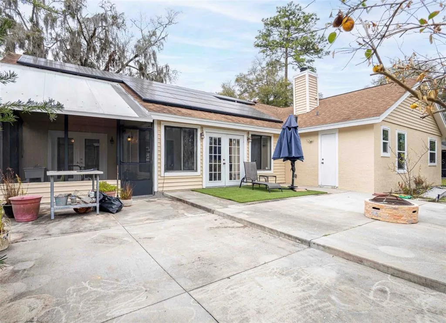
***PRICE REDUCTION** ***SOLAR WILL BE PAID OFF AT CLOSING*** Welcome to this spacious and well-maintained home located in a highly desirable neighborhood of Altamonte Springs. Offering over 2,200 square feet of living space, this 4 bedroom, 3 bathroom property delivers a flexible layout that works perfectly for everyday living, entertaining, or multi-generational needs. The seller has completed a number of thoughtful updates throughout the home, creating a move-in-ready feel while preserving the character and warmth of the space. As you enter the home, you are immediately greeted by high ceilings and an open, airy atmosphere filled with natural light. The living areas are generously sized and flow nicely from one space to the next, making the home feel both inviting and functional. Updated flooring enhances the overall look while keeping maintenance simple. Multiple living spaces provide flexibility for a formal sitting area, family room, or even a home office or playroom. The heart of the home features a comfortable family room with a fireplace and built-in shelving, creating a perfect space to relax or gather with guests. The kitchen is centrally located and opens to the surrounding living areas, offering ample cabinet and counter space, modern appliances, and a breakfast bar ideal for casual meals or entertaining. All bedrooms are well proportioned, providing comfort and versatility for a growing household or guests. The bathrooms have been tastefully updated, including a walk-in shower with modern tile finishes that add a clean, contemporary feel. With three full bathrooms, the home offers convenience that is hard to find in this size range. Step outside to a backyard designed for both relaxation and entertaining. The expansive concrete patio provides plenty of space for outdoor seating, grilling, or hosting gatherings, while the built-in fire pit creates the perfect setting for evenings under the stars. A mix of open space and surrounding greenery offers privacy and a peaceful backdrop, making the yard feel like a private retreat. The patio area also features low-maintenance turf and convenient access from the home, creating a seamless indoor-outdoor flow with solar panels add long term value and energy efficiency, helping reduce utility costs. Located just minutes from shopping, dining, parks, major roadways, and everyday conveniences, this home offers an ideal blend of space, updates, and location. Opportunities like this in Altamonte Springs are rare, and this home will not last long!!
| Elementary School | Middle School | High School |
|---|---|---|
| Bear Lake Elementary Elementary School | Teague Middle Middle School | Lake Brantley High High School |
| Price History | |
|---|---|
| 9/28/2026 | Listed $435,000 |
General Features
| Sewer | Public Sewer |
|---|---|
| Heating | Central,Electric |
| Cooling | Central Air |
| Utilities | Cable Available,Electricity Connected,Public,Street Lights,Underground Utilities |
| Possession | Close Of Escrow |
| Roof | Shingle |
| Appliances | Dishwasher,Disposal,Dryer,Electric Water Heater,Microwave,Range,Refrigerator,Washer |
| Zoning | PUD - RES |
| HOA Fee | 120 |
| Garage Spaces | 2 |
| Association Fee Includes | Community Pool,Maintenance Grounds,Private Road,Recreational Facilities |
| Patio/Porch Features | Enclosed,Patio,Porch,Screened |
| Architectural Style | Contemporary |
| Security Features | Security System Leased,Smoke Detector(s) |
| Construction Materials | Stucco,Wood Frame |
| Pets Allowed | Cats OK,Dogs OK |
| Year Built | 1987 |
| Electric | Photovoltaics Seller Owned |
| View | Trees/Woods |
| Levels | One |
| Property Subtype | Single Family Residence |
| Tax Year | 2025 |
| Ownership | Fee Simple |
| Community Features | Fishing,Association Recreation - Owned,Clubhouse,Deed Restrictions,Gated Community - No Guard,Playground,Pool,Sidewalks,Tennis Court(s) |
| HOA Fee 2 | 170 |
| Assoc Fee Paid Per | Quarterly |
| County | Seminole |
| New Construction | false |
| Property Type | Residential |
| Association Amenities | Pickleball Court(s),Playground,Racquetball,Recreation Facilities,Tennis Court(s) |
| Attached Garage | true |
| Subdivision Name | COUNTRY CREEK WOODLAND TERRACE |
| Facing Direction | West |
| Garage Y/N | true |
| Green Energy Generation | Solar |
| Green Indoor Air Quality | Ventilation |
| Green Water Conservation | Irrigation-Reclaimed Water |
| Total Rooms | 11 |
| Full Baths | 3 |
| Status | Active |
| Directions | Take the Altamonte Drive exit and head east on Altamonte Drive toward Maitland. Turn left onto Montgomery Road, then turn right onto Spring Oaks Boulevard. Continue through the community and turn left onto Woodland Terrace Trail. Follow the road as it curves, and the home at 1167 Woodland Terrace Trail will be on your right. |
| High School | Lake Brantley High |
| City | ALTAMONTE SPRINGS |
| Association Name | Paula Butler |
| Senior Community Y/N | false |
| MLS Area | 32714 - Altamonte Springs West/Forest City |
| Lot Size Units | Square Feet |
| Lot Size Square Feet | 8995 |
| Carport Y/N | false |
| Listing Terms | Cash,Conventional,FHA,VA Loan |
| HOA Fee 2 Frequency | Quarterly |
| Elementary School | Bear Lake Elementary |
| Land Lease Y/N | false |
| Tax Annual Amount | 5876.8 |
| Home Warranty Y/N | false |
| Middle/Junior High School | Teague Middle |
| Additional Parcels Y/N | false |
| Lease Considered Y/N | true |
| Virtual Tour | https://www.propertypanorama.com/instaview/stellar/O6445323 |
| AssociationName2 | Country Creek |
| Building Area Units | Square Feet |
| Living Area Units | Square Feet |
| Standard Status | Active |
| Occupancy Type | Owner |
| Tax Lot | 25 |
| Legal Description | LOT 28 WOODLAND TERRACE AT COUNTRY CREEK PB 33 PGS 96 TO 98 |
| Minimum Lease | No Minimum |
| Water Access Y/N | false |
| Monthly HOA Amount | 40 |
| Additional Rooms | Attic,Family Room,Formal Dining Room Separate,Formal Living Room Separate,Inside Utility |
| Water View Y/N | false |
| Flood Zone Code | X |
| In Law Suite YN | false |
| Flood Zone Code X | Yes |
Interior Features
| Interior Amenities | Cathedral Ceiling(s),Ceiling Fan(s),Eating Space In Kitchen,High Ceilings,Kitchen/Family Room Combo,Skylight(s),Solid Surface Counters,Split Bedroom,Vaulted Ceiling(s),Walk-In Closet(s) |
|---|---|
| Flooring | Luxury Vinyl,Tile |
| Furnished Y/N | Partially |
| Fireplace Features | Family Room |
| Air Conditioning Y/N | true |
| Heating Y/N | true |
| Window Features | Blinds,Window Treatments |
| Fireplace Y/N | true |
| Laundry Features | Inside |
| Total Bedrooms | 4 |
| LivingAreaSource | Public Records |
| Total Baths | 3 |
Exterior Features
| Exterior Amenities | Irrigation System,Sliding Doors |
|---|---|
| Vegetation | Mature Landscaping,Oak Trees,Trees/Landscaped |
| Fencing | Other |
| Parking Features | Driveway,Garage Door Opener |
| Lot Features | Conservation Area,City Lot |
| Water Source | Public,See Remarks |
| Lot Size Area | 8995 |
| Foundation Details | Slab |
| Building Area Total | 8110 |
| Lot Size Acres | 0.2 |
| Road Surface Type | Paved,Concrete |
| Private Pool | false |
| Waterfront Y/N | false |
| Covered Spaces | 2 |
| Road Frontage Type | Street Paved,Private Road |
Amenities
- Foreclosure
- Views
- Short Sale
- New Construction
- Adult 55+
- Lease To Own
- No HOA Fees
- Furnished
- Primary On Main
- Air Conditioning
- Seller Finance
- Green
- Fixer Upper
- Horse
- Golf
- Fireplace
- Deck
- Garage
- Basement
- Pool
Property vs Single Family Average in 32714
Price
Taxes
Year Built
 The data relating to real estate for sale on this web site comes in part from the Broker Reciprocity Program of Charleston Trident Association of REALTORS® -- All information deemed reliable but not guaranteed. All properties are subject to prior sale, change or withdrawal. Neither listing broker(s) or information provider(s) shall be responsible for any typographical errors, misinformation, misprints and shall be held totally harmless. Listing(s) information is provided for consumer's personal,
 Copyright © MFRMLS.com All information deemed reliable but not guaranteed. All properties are subject to prior sale, change or withdrawal. Neither listing broker(s) or information provider(s) shall be responsible for any typographical errors, misinformation, misprints and shall be held totally harmless. Listing(s) information is provided for consumers personal, non-commercial use and may not be used for any purpose other than to identify prospective properties consumers may be interested in purchasing. Information on this site was last updated Last updated on September 29, 2026 2:21 AM UTC The listing information on this page last changed on Last updated on September 29, 2026 2:21 AM UTCd. The data relating to real estate for sale on this website comes in part from the Internet Data Exchange program of MFR MLS.
All information deemed reliable but not guaranteed. All properties are subject to prior sale, change or withdrawal. Neither listing broker(s) or information provider(s) shall be responsible for any typographical errors, misinformation, misprints and shall be held totally harmless. Listing(s) information is provided for consumers personal, non-commercial use and may not be used for any purpose other than to identify prospective properties consumers may be interested in purchasing.
Updated on September 29, 2026 2:21 AM UTC
Copyright © MFRMLS.com All information deemed reliable but not guaranteed. All properties are subject to prior sale, change or withdrawal. Neither listing broker(s) or information provider(s) shall be responsible for any typographical errors, misinformation, misprints and shall be held totally harmless. Listing(s) information is provided for consumers personal, non-commercial use and may not be used for any purpose other than to identify prospective properties consumers may be interested in purchasing. Information on this site was last updated Last updated on September 29, 2026 2:21 AM UTC The listing information on this page last changed on Last updated on September 29, 2026 2:21 AM UTCd. The data relating to real estate for sale on this website comes in part from the Internet Data Exchange program of MFR MLS.
All information deemed reliable but not guaranteed. All properties are subject to prior sale, change or withdrawal. Neither listing broker(s) or information provider(s) shall be responsible for any typographical errors, misinformation, misprints and shall be held totally harmless. Listing(s) information is provided for consumers personal, non-commercial use and may not be used for any purpose other than to identify prospective properties consumers may be interested in purchasing.
Updated on September 29, 2026 2:21 AM UTC
