
Views
Address
7866 Delmont Loop, LAKELAND, FL
Price
$ 300,000
Property Attributes
- MLS#TB8563940
- TypeSingle Family
- Listing Status Pending
- CountyPolk
- CityLAKELAND
- AreaLakeland
- NeighborhoodGARDEN HILLS PH 01
- Zip33810
- StyleRanch Traditional
- Year Built1997
- Taxes$ 4186
- Price$ 300,000
- Bedrooms3
- Full Bathrooms2
- Half Bathrooms0
- Sqr Footage1754
- Lot Size0.46 Acres
Data Source:
Stellar MLS
Property Description
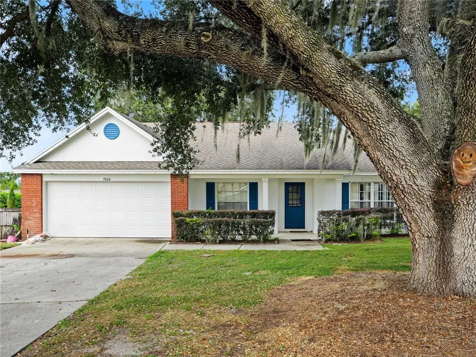
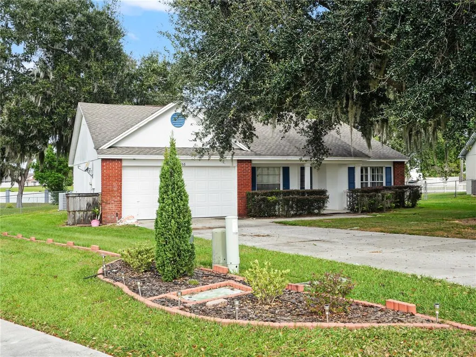
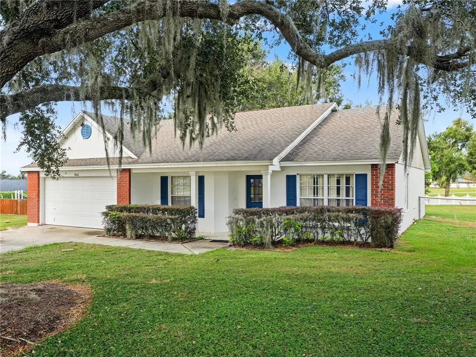
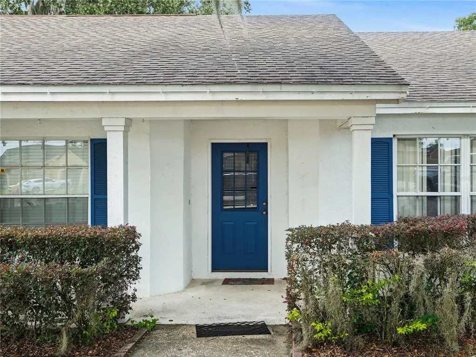
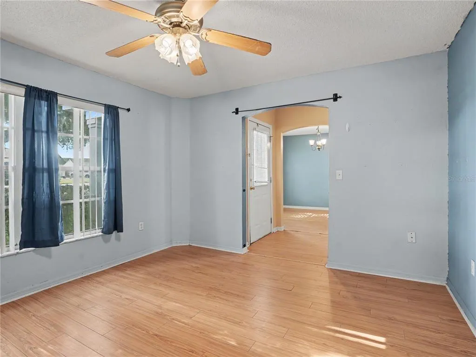
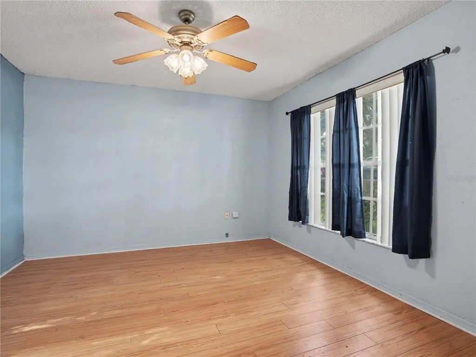
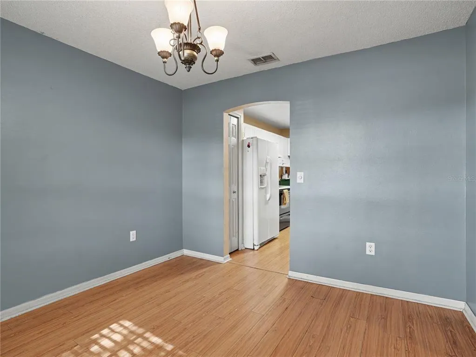
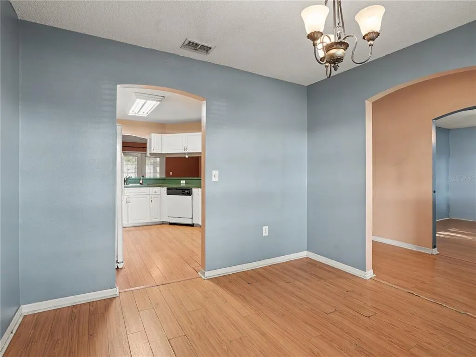
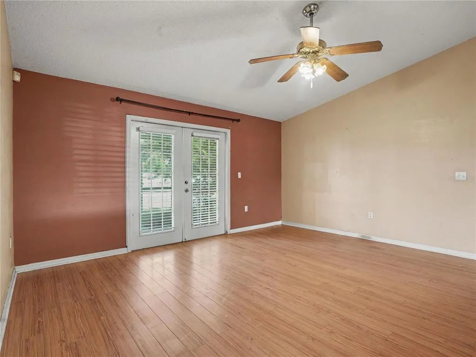
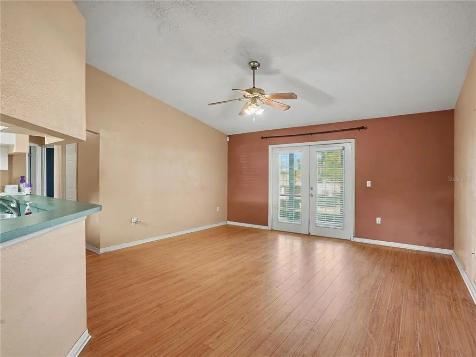
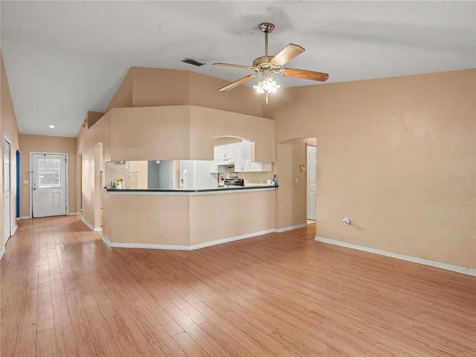
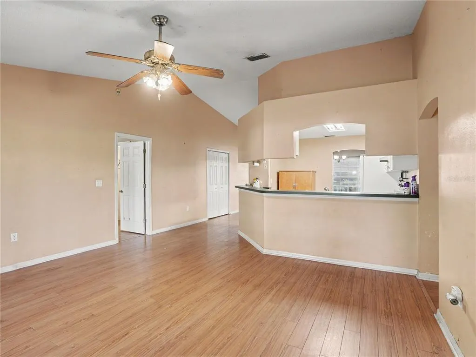
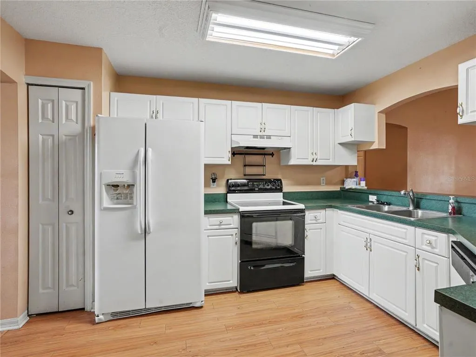
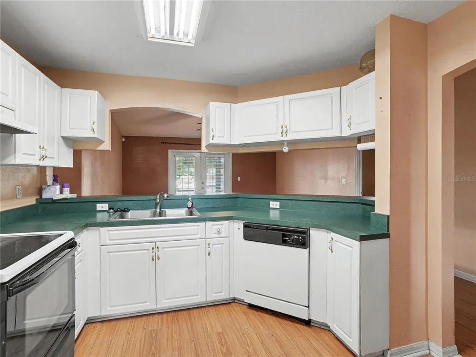
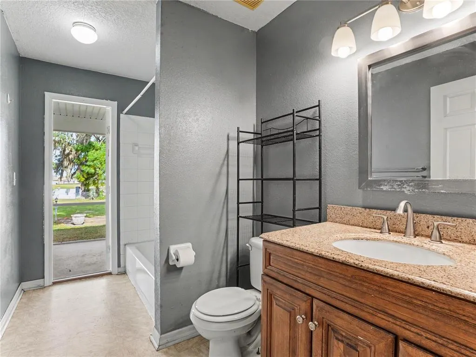
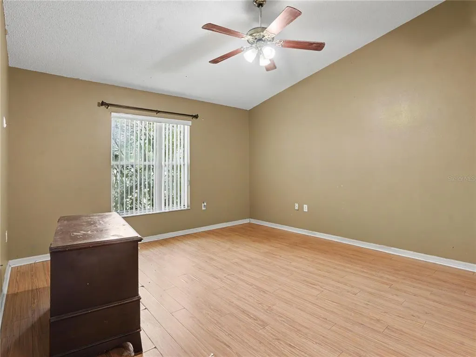
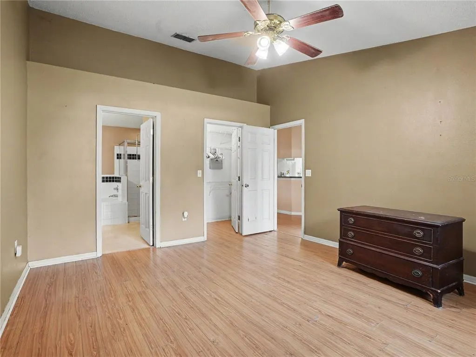
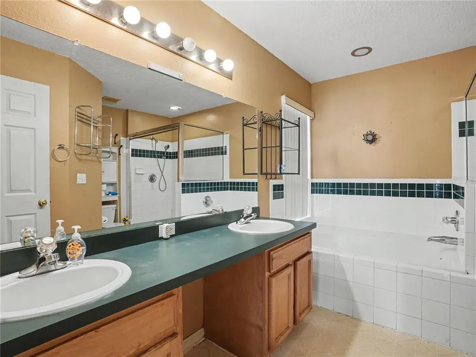
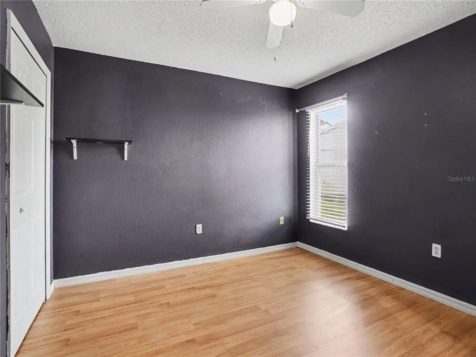
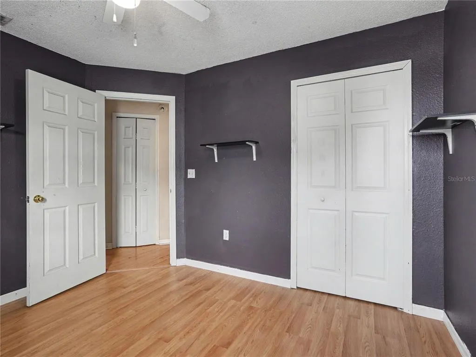
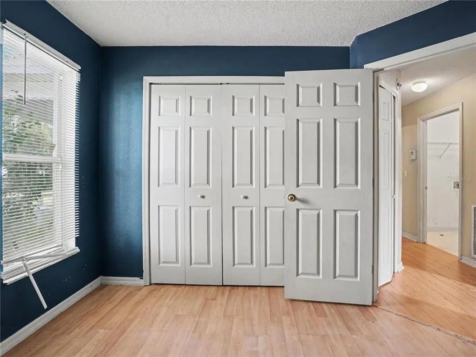
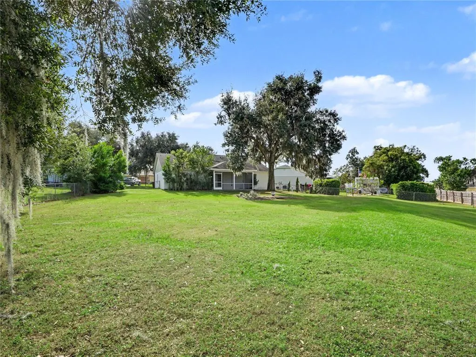
Under contract-accepting backup offers. Move-In Ready One-Level Ranch in Garden Hills: 1,700+ Sq Ft Huge Yard! , Covered Entry & Shade Tree Charm! Newer AC new Hot Water Heater! Easy, comfortable living awaits in this immaculate 3-bedroom, 2-bath ranch in the Garden Hills subdivision, where everything is neat as a pin and ready for you to simply unpack and enjoy! A mature shade tree graces the front yard and a covered entry welcomes you home, setting a warm, inviting tone from the curb. Inside, over 1,700 square feet of single-level living means no stairs to climb, with room to spread out, entertain, and relax in comfort. Three well-sized bedrooms and two full baths provides flexibility for family, guests, a home office, or a hobby space. The layout is simple, functional, and designed for the way you really live, making daily routines feel effortless. A 2-car garage provides convenient covered parking and extra storage for tools, bikes, and seasonal items, a practical feature that makes life easier every single day. Beyond the front door, the neighborhood is a true highlight. Tucked on a quiet street with friendly neighbors, this is the kind of place where you wave hello, there are bike riders, and coming home feels like exhaling. You’ll also enjoy close proximity to area amenities, with shopping, dining, and everyday conveniences just minutes away. One-level living, a spotless interior, a shade-tree front yard, and a welcoming neighborhood: this Garden Hills ranch is the move-in ready home you’ve been waiting for!
| Elementary School | Middle School | High School |
|---|---|---|
| Dr. N. E Roberts Elem Elementary School | Kathleen Middle Middle School | Kathleen High High School |
| Price History | |
|---|---|
| 11/4/2026 | Listed $300,000 |
General Features
| Sewer | Public Sewer |
|---|---|
| Heating | Central,Electric |
| Cooling | Central Air |
| Utilities | Cable Connected,Electricity Connected,Public,Sprinkler Meter |
| Possession | Close Of Escrow |
| Roof | Shingle |
| Appliances | Dishwasher,Electric Water Heater,Range,Range Hood,Refrigerator,Water Softener |
| HOA Fee | 150 |
| Garage Spaces | 2 |
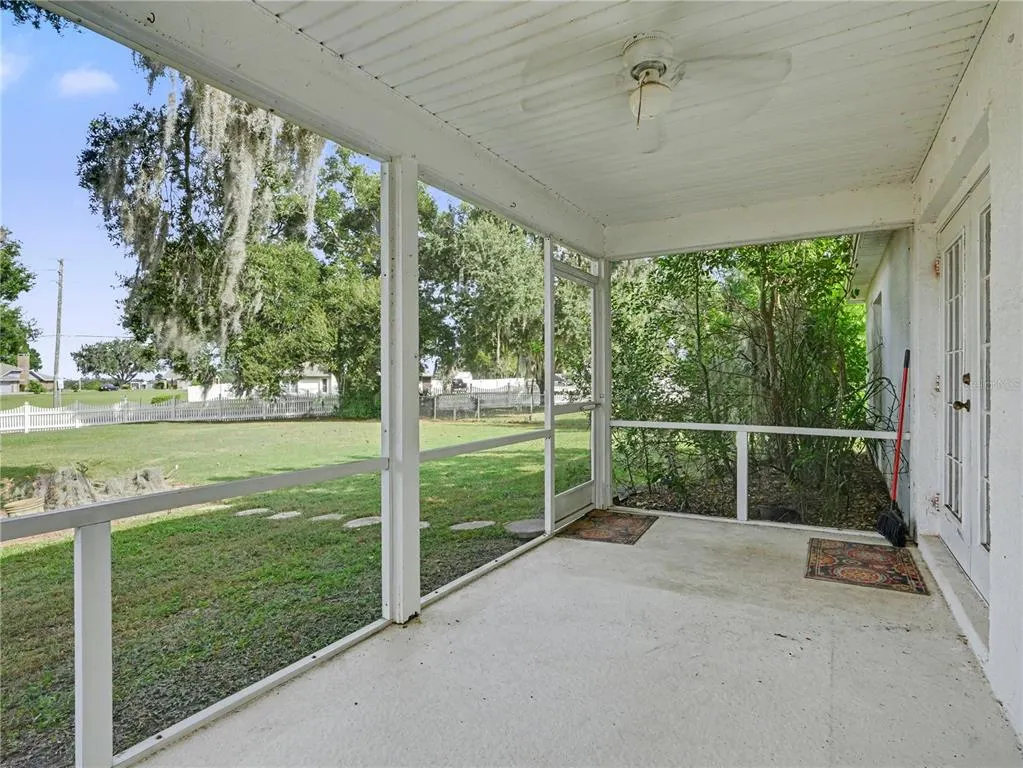
| Patio/Porch Features | Covered,Deck,Patio,Porch |
| Architectural Style | Ranch,Traditional |
| Security Features | Smoke Detector(s) |
| Construction Materials | Block,Stucco |
| Pets Allowed | Yes |
| Year Built | 1997 |
| View | City |
| Levels | One |
| Property Subtype | Single Family Residence |
| Tax Year | 2025 |
| Ownership | Fee Simple |
| Assoc Fee Paid Per | Annually |
| County | Polk |
| New Construction | false |
| Property Type | Residential |
| Attached Garage | true |
| Subdivision Name | GARDEN HILLS PH 01 |
| Facing Direction | Southeast |
| Garage Y/N | true |
| Total Rooms | 8 |
| Full Baths | 2 |
| Status | Pending |
| Directions | go W on Campbell, S on Habersham Circle. We off Habersham to Delmont Loop. |
| High School | Kathleen High |
| City | LAKELAND |
| Association Name | Garden Hills Homeowners Association |
| Senior Community Y/N | false |
| MLS Area | 33810 - Lakeland |
| Lot Size Units | Square Feet |
| Lot Size Square Feet | 19929 |
| Carport Y/N | false |
| Listing Terms | Cash,Conventional,FHA,VA Loan |
| Elementary School | Dr. N. E Roberts Elem |
| Property Attached Y/N | false |
| Land Lease Y/N | false |
| Tax Annual Amount | 4186 |
| Middle/Junior High School | Kathleen Middle |
| Property Condition | Completed |
| Additional Parcels Y/N | false |
| Lease Considered Y/N | true |
| Virtual Tour | https://www.zillow.com/view-imx/f7bffa97-8cbb-4095-b555-d5f344ea93f0?setAttribution=mls&wl=true&initialViewType=pano&utm_source=dashboard |
| Building Area Units | Square Feet |
| Living Area Units | Square Feet |
| Standard Status | Active Under Contract |
| Occupancy Type | Vacant |
| Tax Lot | 5 |
| Legal Description | GARDEN HILLS PHASE 1 PB 102 PGS 36 & 37 LOT 5 |
| Minimum Lease | No Minimum |
| Water Access Y/N | false |
| Monthly HOA Amount | 12.5 |
| Additional Rooms | Family Room |
| Water View Y/N | false |
| Flood Zone Code | X |
| In Law Suite YN | false |
| Flood Zone Code X | Yes |
| DockY/N | false |
Interior Features
| Interior Amenities | Cathedral Ceiling(s),Ceiling Fan(s),High Ceilings,Split Bedroom,Vaulted Ceiling(s),Walk-In Closet(s) |
|---|---|
| Flooring | Carpet,Vinyl |
| Furnished Y/N | Unfurnished |
| Air Conditioning Y/N | true |
| Heating Y/N | true |
| Fireplace Y/N | false |
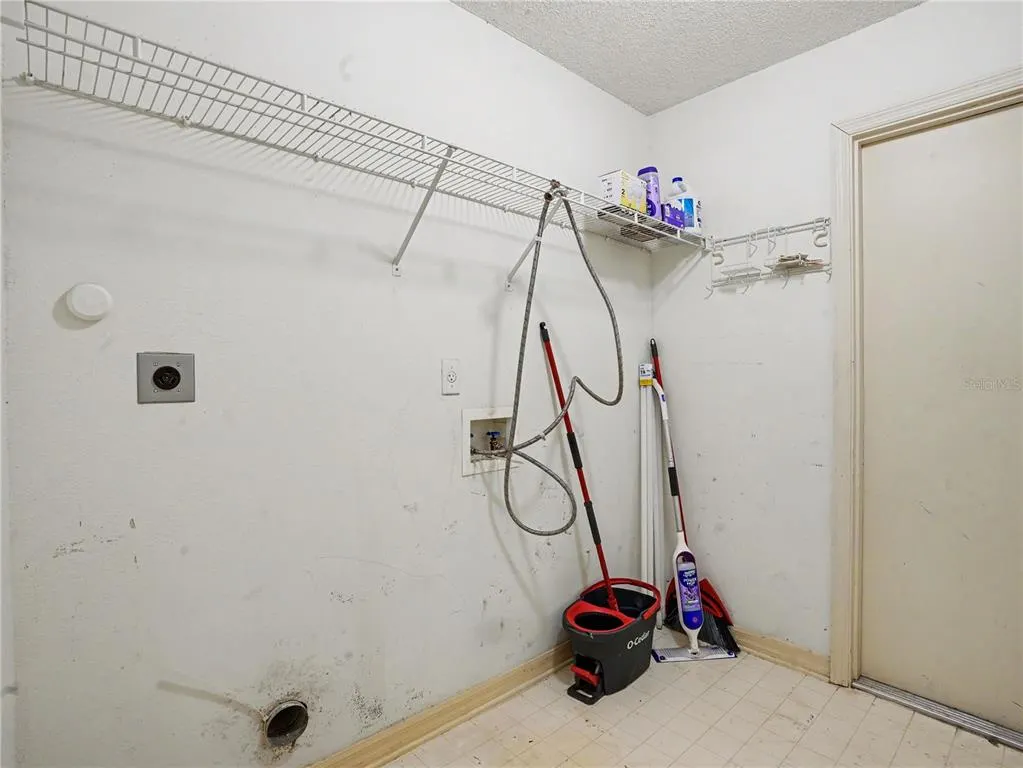
| Laundry Features | Other |
| Total Bedrooms | 3 |
| LivingAreaSource | Public Records |
| Total Baths | 2 |
Exterior Features
| Exterior Amenities | Irrigation System |
|---|---|
| Vegetation | Trees/Landscaped |
| Parking Features | Driveway,Garage Door Opener |
| Lot Features | In County,Oversized Lot |
| Water Source | Public |
| Lot Size Area | 19929 |
| Foundation Details | Slab |
| Spa | true |
| Building Area Total | 2436 |
| Lot Size Acres | 0.46 |
| Road Surface Type | Paved |
| Private Pool | false |
| Waterfront Y/N | false |
| Covered Spaces | 2 |
| Road Frontage Type | Street Paved |
| Road Responsibility | Public Maintained Road |
| Horse Amenities | None |
Amenities
- Foreclosure
- Views
- Short Sale
- New Construction
- Adult 55+
- Lease To Own
- No HOA Fees
- Furnished
- Primary On Main
- Air Conditioning
- Seller Finance
- Green
- Fixer Upper
- Horse
- Golf
- Fireplace
- Deck
- Garage
- Basement
- Pool
Property vs Single Family Average in 33810
Price
Taxes
Year Built
 The data relating to real estate for sale on this web site comes in part from the Broker Reciprocity Program of Charleston Trident Association of REALTORS® -- All information deemed reliable but not guaranteed. All properties are subject to prior sale, change or withdrawal. Neither listing broker(s) or information provider(s) shall be responsible for any typographical errors, misinformation, misprints and shall be held totally harmless. Listing(s) information is provided for consumer's personal,
 Copyright © MFRMLS.com All information deemed reliable but not guaranteed. All properties are subject to prior sale, change or withdrawal. Neither listing broker(s) or information provider(s) shall be responsible for any typographical errors, misinformation, misprints and shall be held totally harmless. Listing(s) information is provided for consumers personal, non-commercial use and may not be used for any purpose other than to identify prospective properties consumers may be interested in purchasing. Information on this site was last updated Last updated on November 8, 2026 4:58 PM UTC The listing information on this page last changed on Last updated on November 8, 2026 4:58 PM UTCd. The data relating to real estate for sale on this website comes in part from the Internet Data Exchange program of MFR MLS.
All information deemed reliable but not guaranteed. All properties are subject to prior sale, change or withdrawal. Neither listing broker(s) or information provider(s) shall be responsible for any typographical errors, misinformation, misprints and shall be held totally harmless. Listing(s) information is provided for consumers personal, non-commercial use and may not be used for any purpose other than to identify prospective properties consumers may be interested in purchasing.
Updated on November 8, 2026 4:58 PM UTC
