
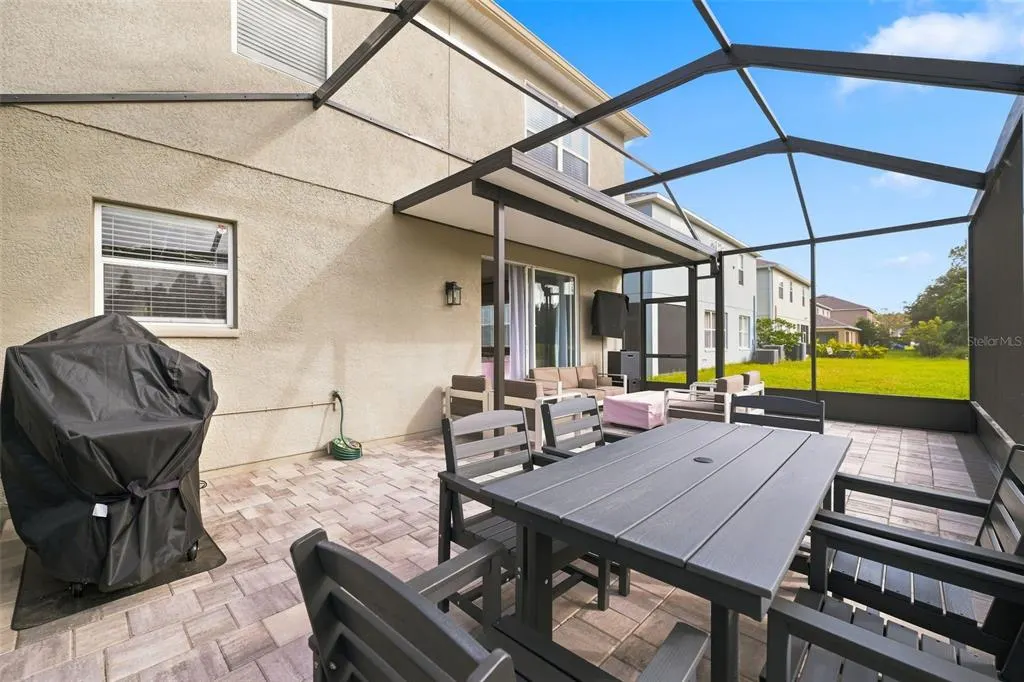
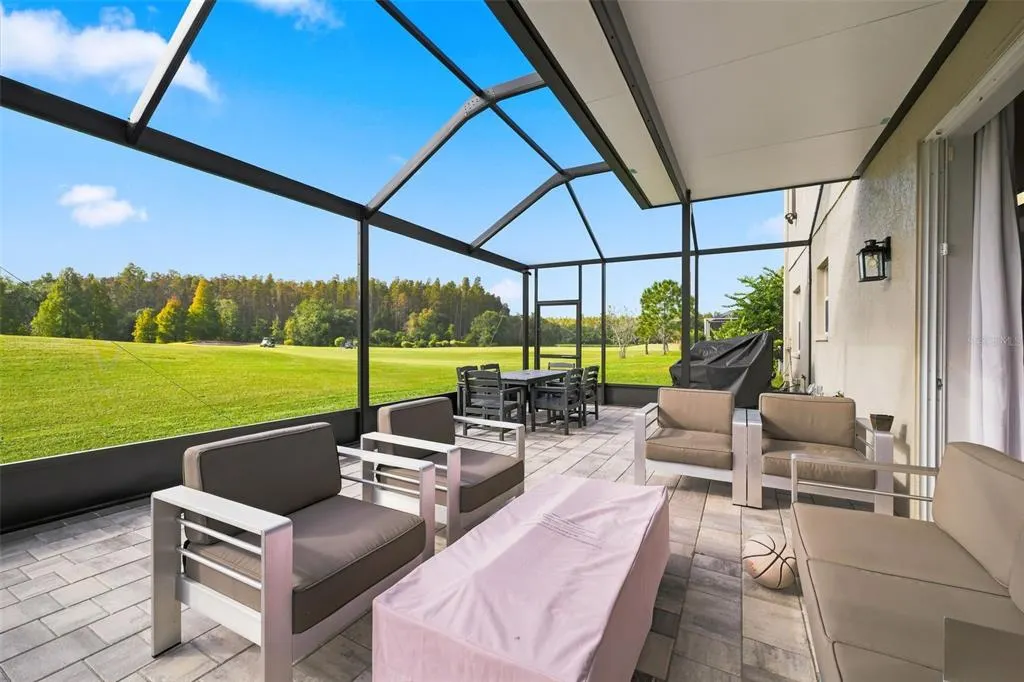
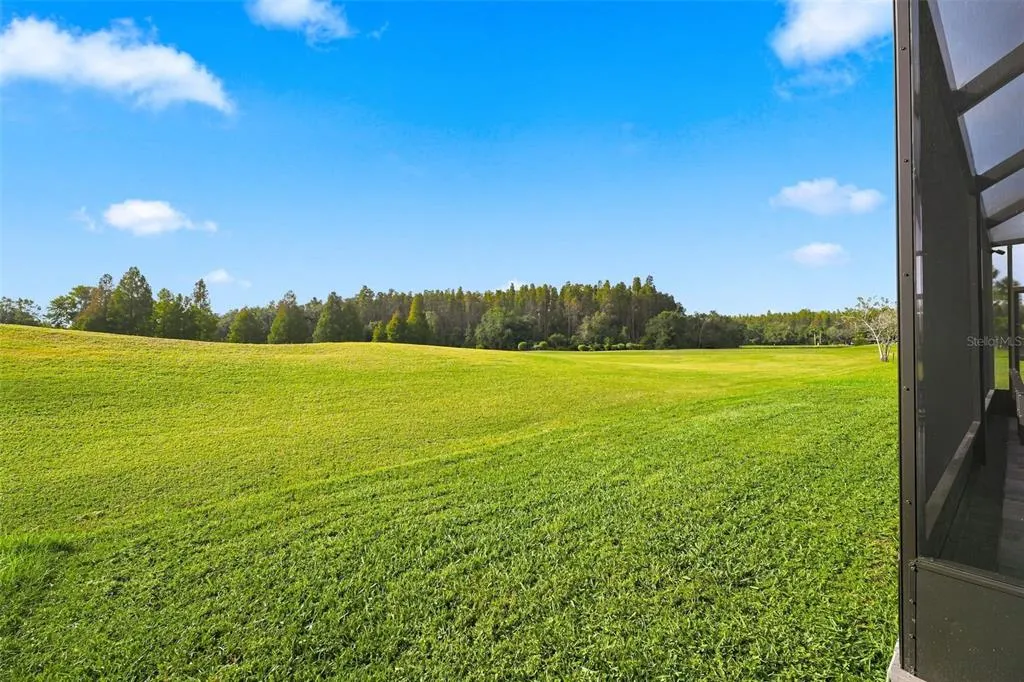
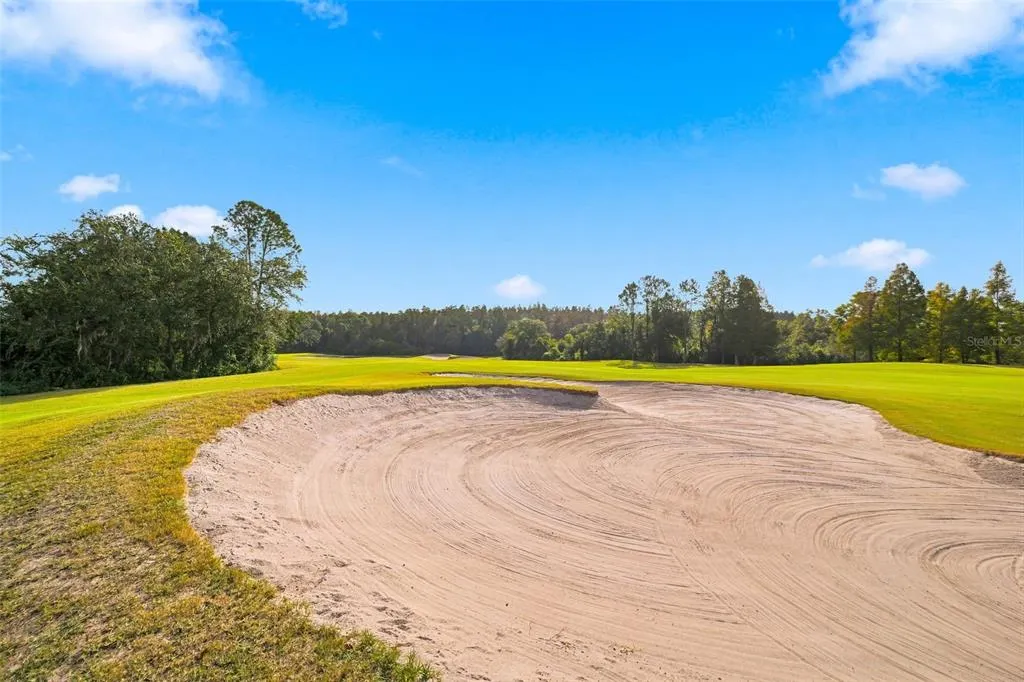
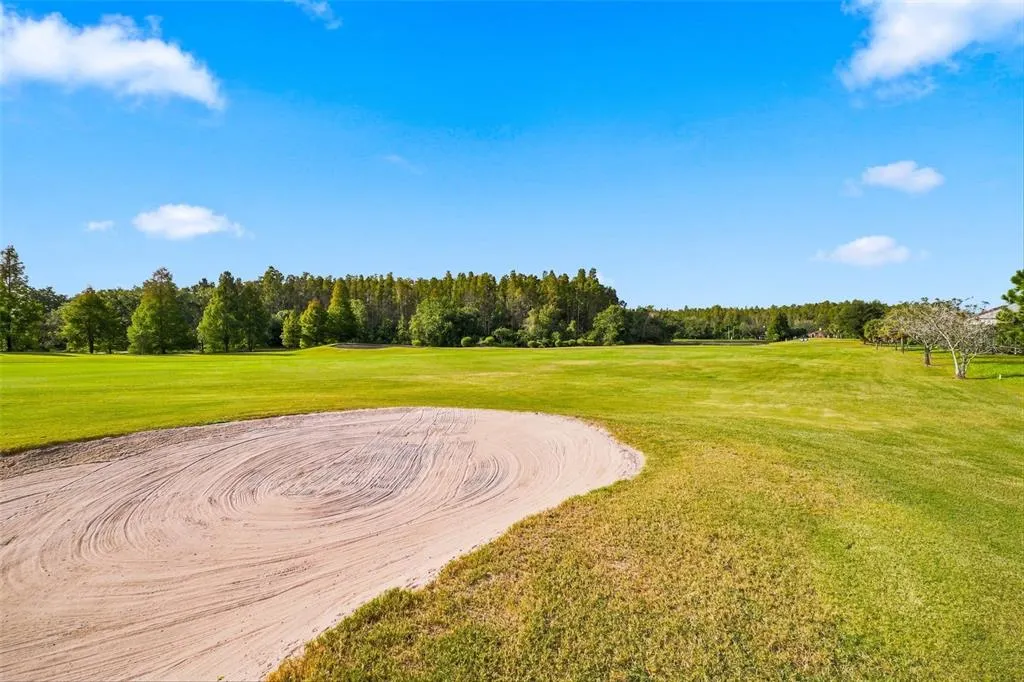
Views - Golf Course
Address
10533 Coral Key Avenue, TAMPA, FL
Price
$ 550,000
Property Attributes
- MLS#TB8564799
- TypeSingle Family
- Listing Status Active
- CountyHillsborough
- CityTAMPA
- AreaTampa / Tampa Palms
- NeighborhoodHERITAGE ISLES PH 3A
- Zip33647
- StyleSingle Family Residence
- Year Built2006
- Taxes$ 9135
- Price$ 550,000
- Bedrooms4
- Full Bathrooms3
- Half Bathrooms0
- Sqr Footage2963
- Lot Size0.13 Acres
Data Source:
Stellar MLS
Property Description
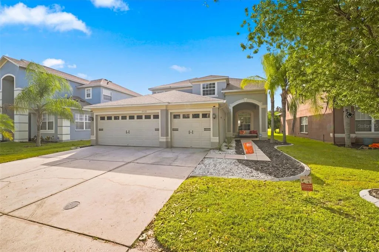
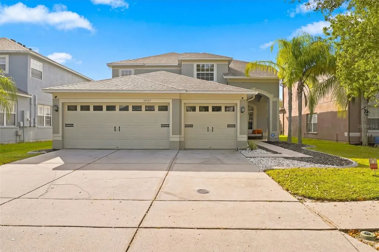
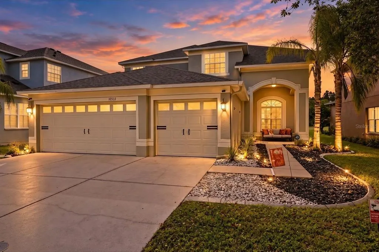
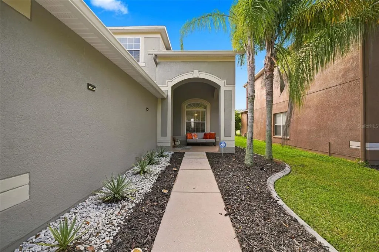
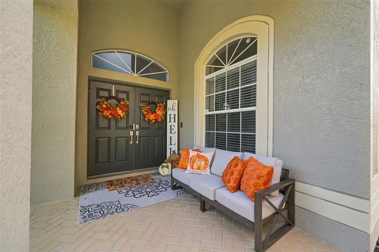
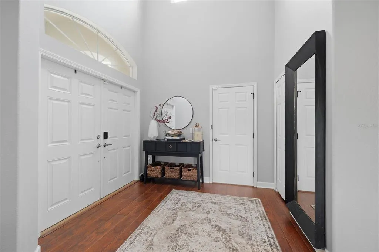
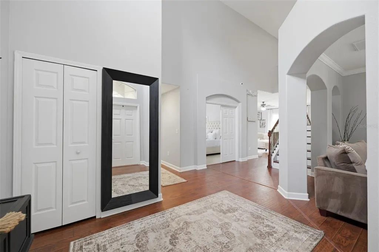
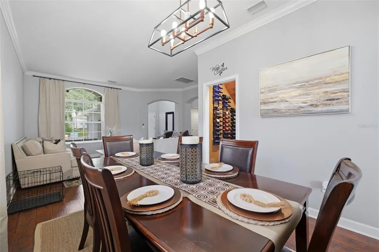
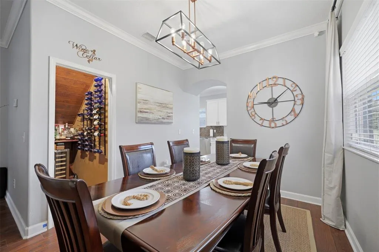
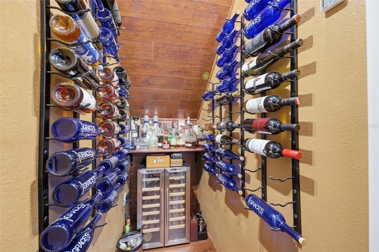
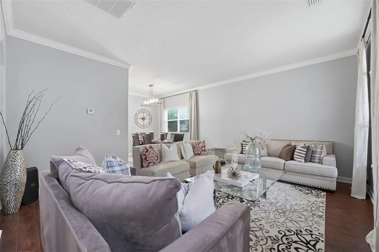
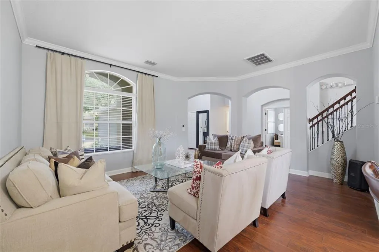
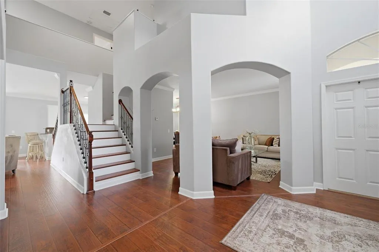
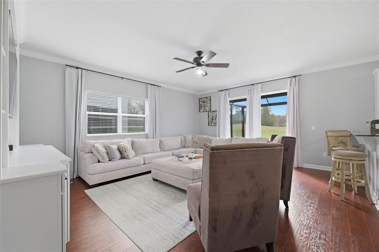
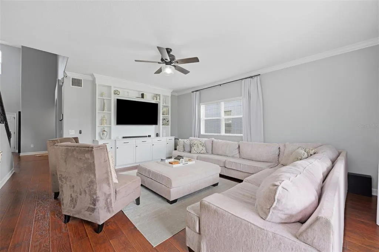
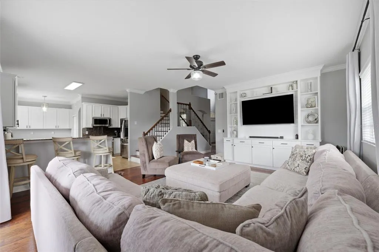
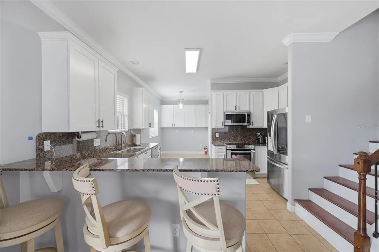
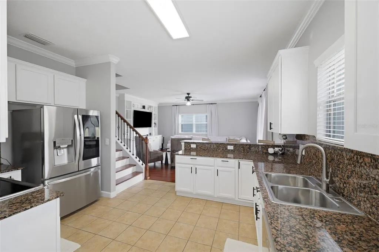
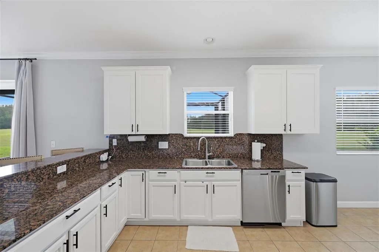
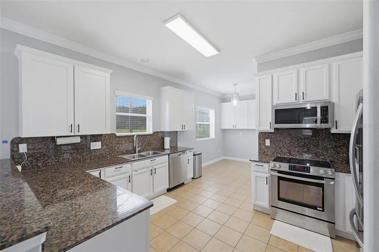
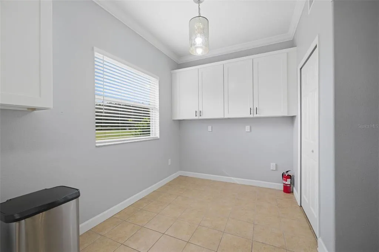
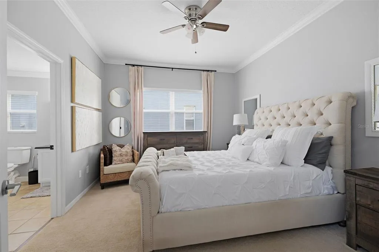
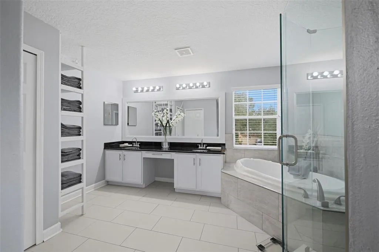
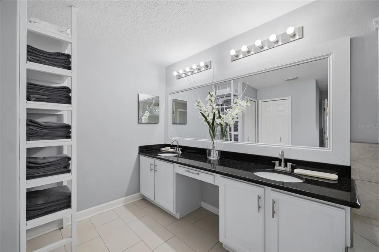
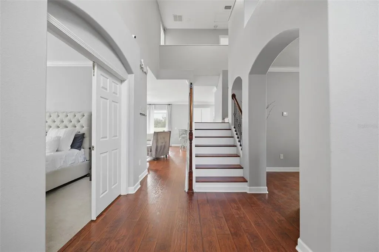
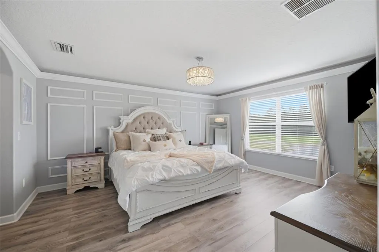
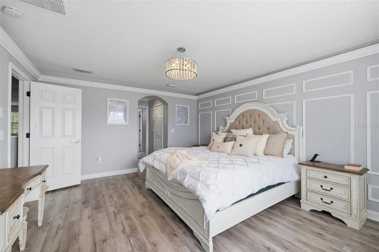
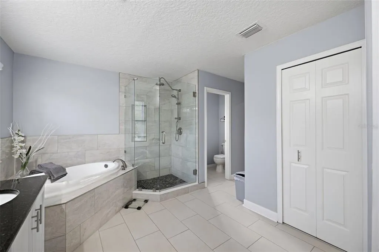
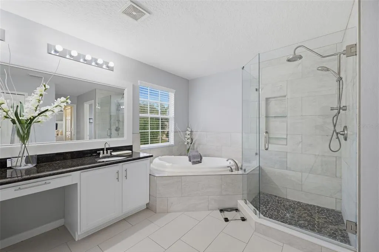
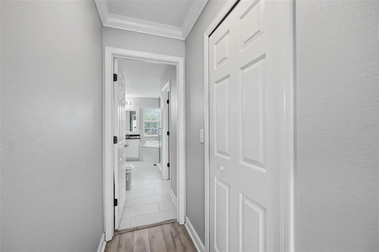
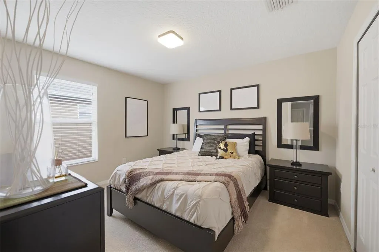
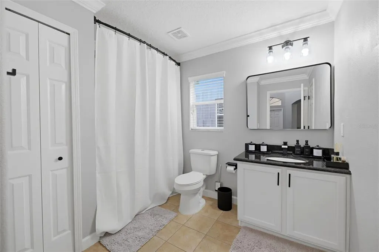
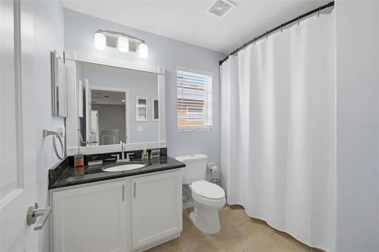
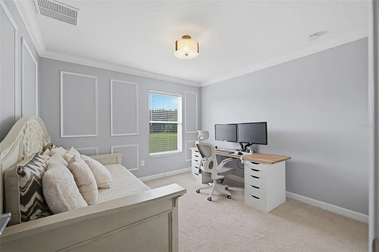
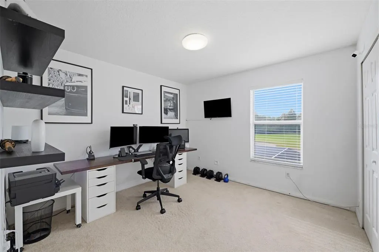
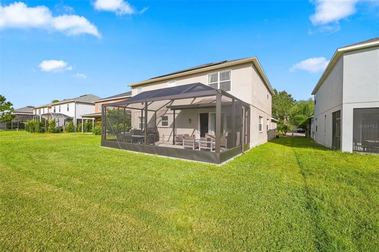
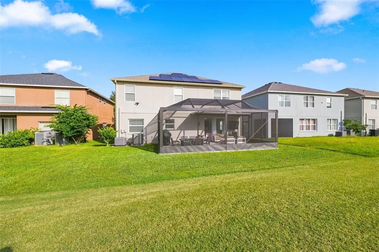
Start your morning on the screened lanai overlooking the 11th hole at Heritage Isles Golf & Country Club. With a covered seating area, paver flooring, and room for outdoor dining, it’s just as inviting for coffee as it is for dinner with friends. This two-story New Tampa home offers 2,963 square feet of living space, three full bathrooms, an attached three-car garage, a roof replaced in 2024, and a rooftop solar panel system. The updated kitchen features white cabinetry with black hardware, granite countertops and backsplash, newer stainless steel appliances, and a breakfast bar. It opens to the family room, where built-in shelving frames the media wall. Separate living and dining rooms give you more space to gather, and a wine nook just off the dining room adds character. The oversized first-floor bonus room offers flexibility for a home office or guest space. Upstairs, the primary suite is set apart from three additional bedrooms and features a tray ceiling, decorative wall molding, and golf course views. The walk-in closets are outfitted by California Closets with built-in shelving and hanging racks to keep everything organized. The ensuite bath includes a glass-enclosed walk-in shower with a rainfall showerhead, a separate soaking tub, and a spacious dual-sink vanity. Heritage Isles amenities include an 18-hole golf course, a clubhouse with a restaurant, a fitness center, a community pool with a waterslide, lighted tennis courts, and a playground. Schedule a private showing and come see the view from the lanai.
| Elementary School | Middle School | High School |
|---|---|---|
| Heritage-HB Elementary School | Benito-HB Middle School | Wharton-HB High School |
| Price History | |
|---|---|
| 11/6/2026 | Listed $550,000 |
General Features
| Sewer | Public Sewer |
|---|---|
| Heating | Central |
| Cooling | Central Air |
| Utilities | Cable Available,Phone Available,Sewer Connected,Water Available |
| Possession | Close Of Escrow |
| Roof | Shingle |
| Appliances | Dishwasher,Disposal,Range,Range Hood,Refrigerator,Solar Hot Water Rented |
| Zoning | PD-A |
| HOA Fee | 40 |
| Garage Spaces | 2 |
| Construction Materials | Stucco |
| Pets Allowed | Cats OK,Dogs OK |
| Year Built | 2006 |
| View | Golf Course |
| Levels | Two |
| Property Subtype | Single Family Residence |
| Tax Year | 2025 |
| Ownership | Fee Simple |
| Community Features | Clubhouse,Deed Restrictions,Fitness Center,Gated Community - No Guard,Park,Pool,Restaurant,Sidewalks |
| Assoc Fee Paid Per | Annually |
| County | Hillsborough |
| New Construction | false |
| Property Type | Residential |
| Attached Garage | true |
| Subdivision Name | HERITAGE ISLES PH 3A |
| Facing Direction | Northwest |
| Garage Y/N | true |
| Total Rooms | 3 |
| Full Baths | 3 |
| Status | Active |
| Directions | rom Bruce B Downs Blvd, South on Cross Creek Blvd for 2.9 miles, left on Sandy Pointe Dr into Heritage Isle community, right on Plantation Bay Dr, left on Coral Key Ave to the property |
| High School | Wharton-HB |
| City | TAMPA |
| Association Name | Lisa Sawicki |
| Senior Community Y/N | false |
| MLS Area | 33647 - Tampa / Tampa Palms |
| Lot Size Units | Square Feet |
| Lot Size Square Feet | 5700 |
| Carport Spaces | 2 |
| Carport Y/N | true |
| Listing Terms | Cash,Conventional,FHA,VA Loan |
| Elementary School | Heritage-HB |
| Land Lease Y/N | false |
| Tax Annual Amount | 9135 |
| Middle/Junior High School | Benito-HB |
| Additional Parcels Y/N | false |
| Lease Considered Y/N | true |
| Virtual Tour | https://www.propertypanorama.com/instaview/stellar/TB8564799 |
| Building Area Units | Square Feet |
| Living Area Units | Square Feet |
| Standard Status | Active |
| Occupancy Type | Owner |
| Tax Lot | 14 |
| Legal Description | HERITAGE ISLES PHASE 3A LOT 14 BLOCK 16 |
| Minimum Lease | 8-12 Months |
| Water Access Y/N | false |
| Monthly HOA Amount | 3.33 |
| Water View Y/N | false |
| Flood Zone Code | X |
| In Law Suite YN | false |
| Flood Zone Code X | Yes |
Interior Features
| Interior Amenities | Ceiling Fan(s),Eating Space In Kitchen,PrimaryBedroom Upstairs,Vaulted Ceiling(s),Walk-In Closet(s),Window Treatments |
|---|---|
| Flooring | Ceramic Tile |
| Furnished Y/N | Unfurnished |
| Total Stories | 2 |
| Air Conditioning Y/N | true |
| Heating Y/N | true |
| Fireplace Y/N | false |
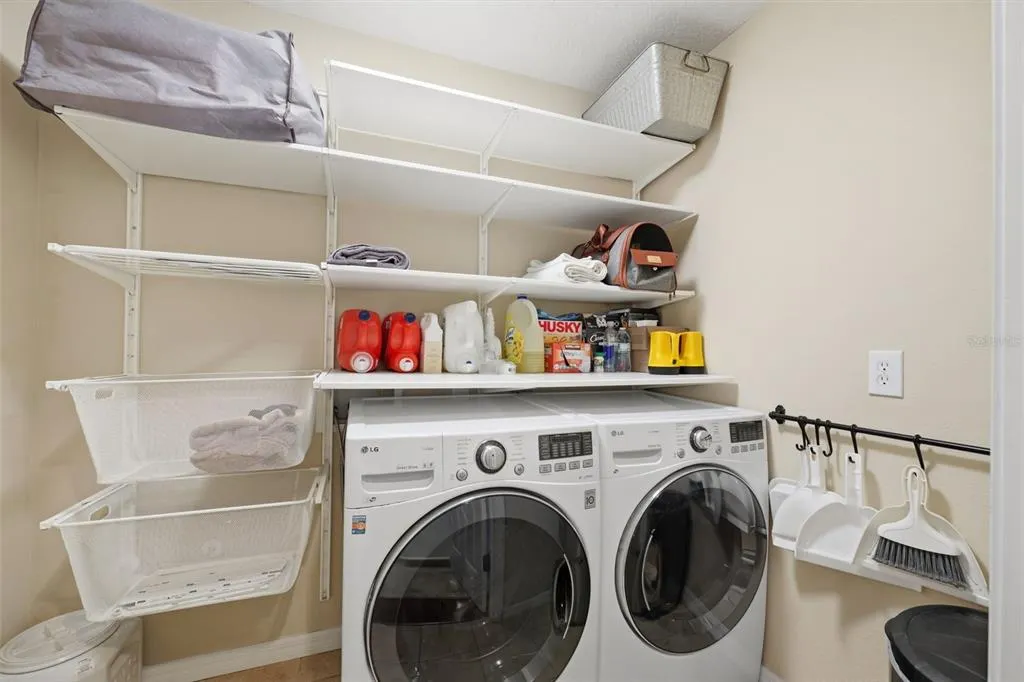
| Laundry Features | Laundry Closet |
| Total Bedrooms | 4 |
| LivingAreaSource | Public Records |
| Total Baths | 3 |
Exterior Features
| Exterior Amenities | Sidewalk |
|---|---|
| Lot Features | Landscaped,Sidewalk |
| Water Source | Public |
| Lot Size Area | 5700 |
| Foundation Details | Block |
| Building Area Total | 2965 |
| Lot Size Acres | 0.13 |
| Road Surface Type | Paved |
| Private Pool | false |
| Waterfront Y/N | false |
| Covered Spaces | 4 |
| Road Frontage Type | Street Paved |
Amenities
- Foreclosure
- Views
- Short Sale
- New Construction
- Adult 55+
- Lease To Own
- No HOA Fees
- Furnished
- Primary On Main
- Air Conditioning
- Seller Finance
- Green
- Fixer Upper
- Horse
- Golf
- Fireplace
- Deck
- Garage
- Basement
- Pool
Property vs Single Family Average in 33647
Price
Taxes
Year Built
 The data relating to real estate for sale on this web site comes in part from the Broker Reciprocity Program of Charleston Trident Association of REALTORS® -- All information deemed reliable but not guaranteed. All properties are subject to prior sale, change or withdrawal. Neither listing broker(s) or information provider(s) shall be responsible for any typographical errors, misinformation, misprints and shall be held totally harmless. Listing(s) information is provided for consumer's personal,
 Copyright © MFRMLS.com All information deemed reliable but not guaranteed. All properties are subject to prior sale, change or withdrawal. Neither listing broker(s) or information provider(s) shall be responsible for any typographical errors, misinformation, misprints and shall be held totally harmless. Listing(s) information is provided for consumers personal, non-commercial use and may not be used for any purpose other than to identify prospective properties consumers may be interested in purchasing. Information on this site was last updated Last updated on November 6, 2026 4:54 PM UTC The listing information on this page last changed on Last updated on November 6, 2026 4:54 PM UTCd. The data relating to real estate for sale on this website comes in part from the Internet Data Exchange program of MFR MLS.
All information deemed reliable but not guaranteed. All properties are subject to prior sale, change or withdrawal. Neither listing broker(s) or information provider(s) shall be responsible for any typographical errors, misinformation, misprints and shall be held totally harmless. Listing(s) information is provided for consumers personal, non-commercial use and may not be used for any purpose other than to identify prospective properties consumers may be interested in purchasing.
Updated on November 6, 2026 4:54 PM UTC
