
Open House Sat, Nov 7th 12:00 PM - 02:00 PM - Price Reduction - Eco Friendly





Address
4318 Hugh Bennett Drive, Johns Island, SC
Price
$ 835,000
Property Attributes
- MLS#26019492
- TypeSingle Family
- Listing Status Active
- CountyCharleston
- CityJohns Island
- Area23 - Johns Island
- NeighborhoodSea Island Preserve
- Zip29455
- StyleTraditional
- Year Built2024
- Price$ 835,000
- Bedrooms4
- Full Bathrooms3
- Half Bathrooms1
- Sqr Footage2978
- Lot Size0.35 Acres
Data Source:
Charleston Trident MLS (CTARMLS)
Property Description
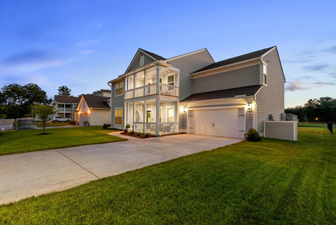
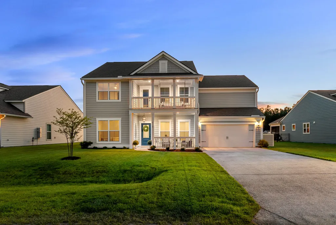
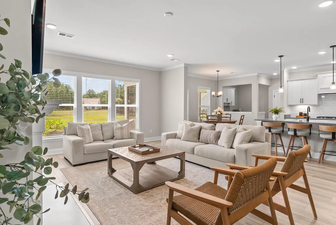
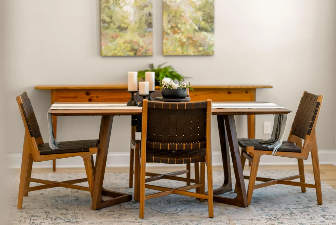
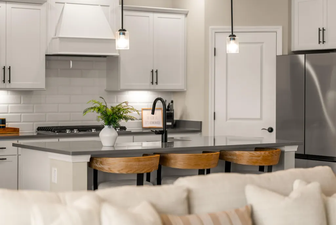
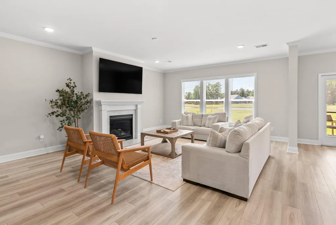
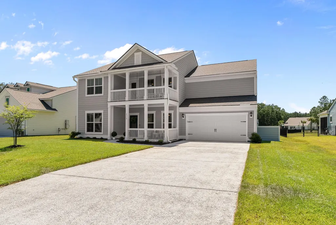
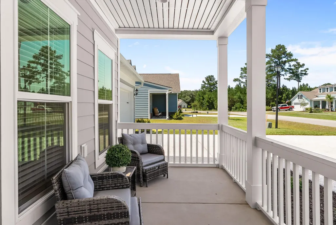
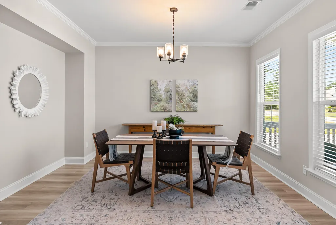
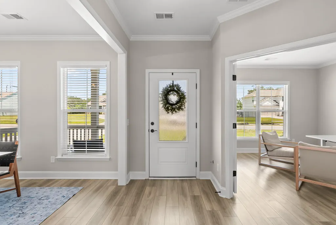
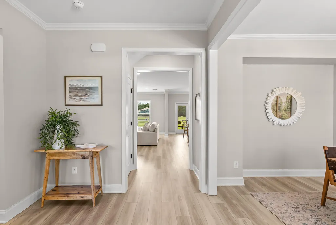
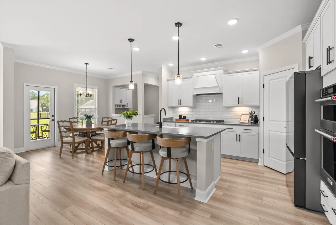
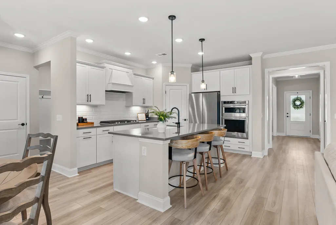
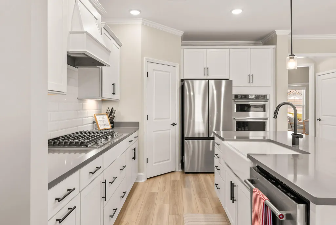
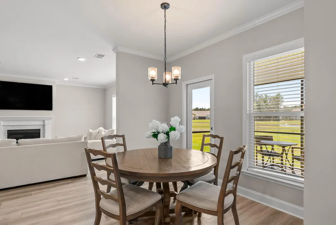
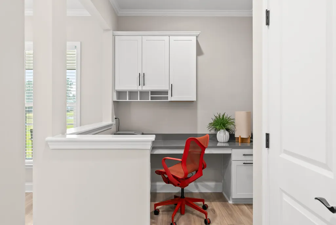
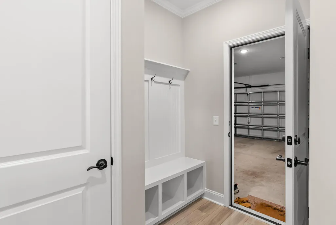
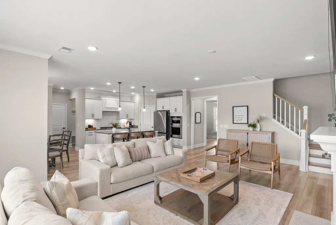
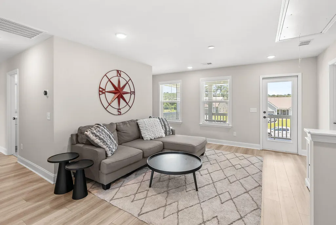
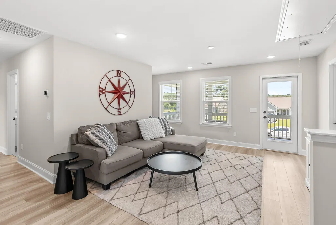
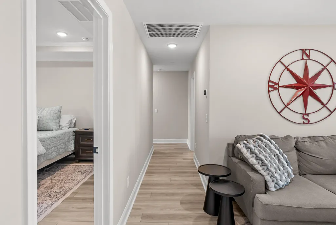
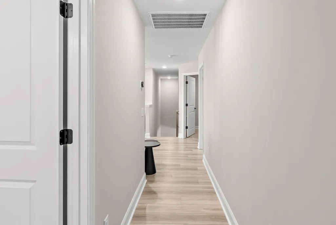
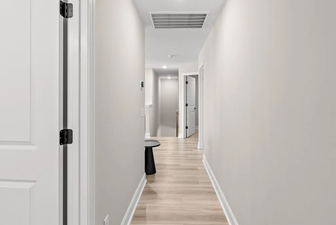
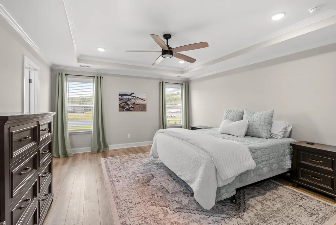
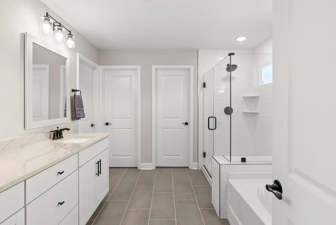
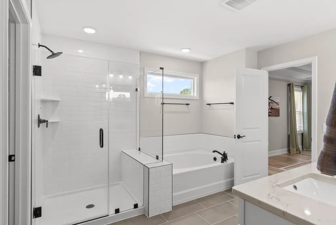
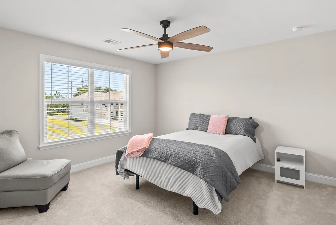
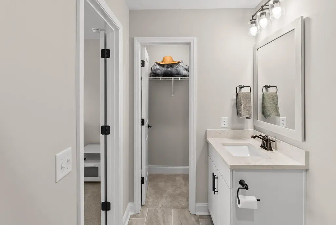
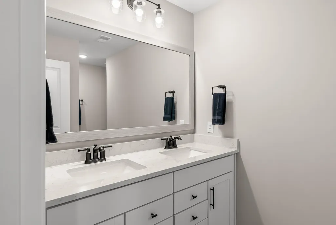
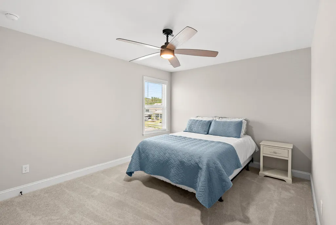
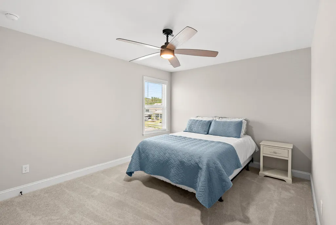
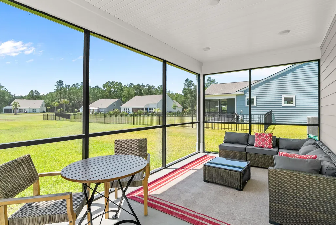
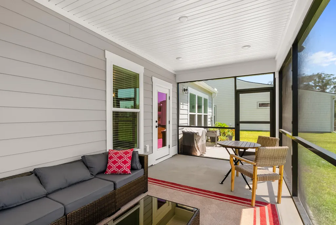
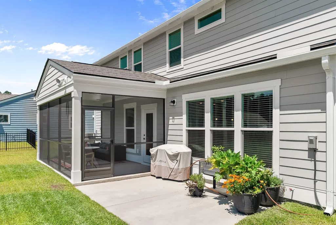
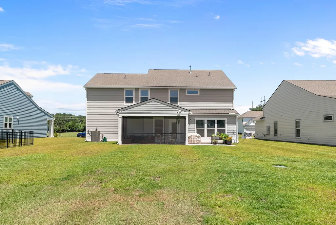
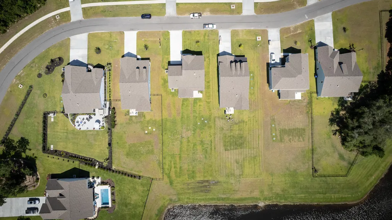
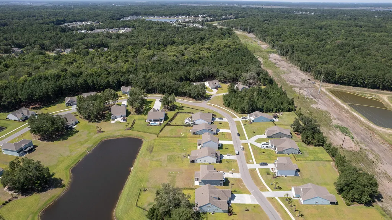
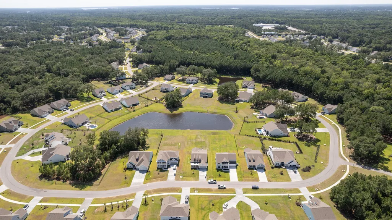
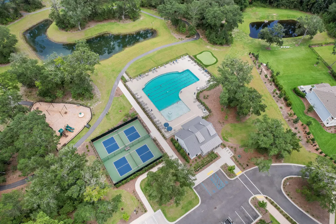
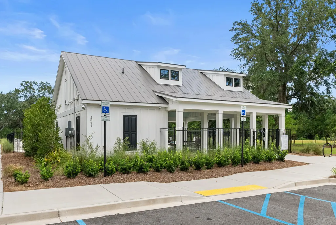
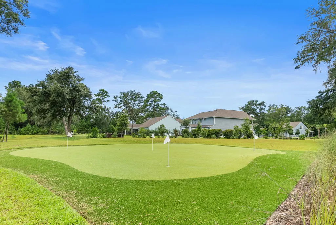
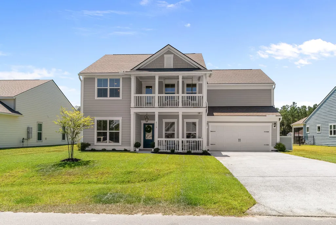
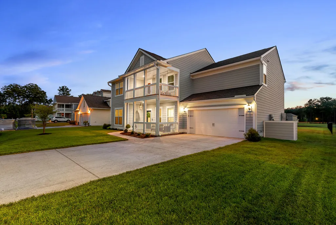
BRING ALL OFFERS!! Seller is offering up to $10,000 toward buyer's closing costs with an acceptable offer! Ready for YOU! This amazing, almost-new home listed below appraisal is 4318 Hugh Bennett Drive, a truly Southern Traditional residence completed in 2024 that offers the rare opportunity to own an almost-new home without the wait of new construction. Perfectly positioned on a premium pond-view home site, this impeccably maintained 4-bedroom, 3.5-bath home is complete with upgrades and finishes, along with timeless architecture, double front porches, custom finishes, and exceptional craftsmanship throughout. The back yard is your open slate to finish Build out your own oasis and enjoy what the neighborhood has to offer.Three miles of walking trails and community resources like pool, pickle ball and putting green are just the beginning of the things you will enjoy! Food truck night and book clubs are the special sauces that complete this fun and lively neighborhood. 4318 Hugh Bennett Drive is an amazing opportunity to live in a special place in a home designed for ease and comfort.
| Elementary School | Middle School | High School |
|---|---|---|
| Angel Oak ES 4K-1/Johns Island ES 2-5 Elementary School | Haut Gap Middle School | St. Johns High School |
| Price History | |
|---|---|
| 7/9/2026 | Listed $860,000 |
| 8/11/2026 | 1$850,000 |
| 10/24/2026 | 2$835,000 |
General Features
| County | Charleston |
|---|---|
| Property Type | Residential |
| Subdivision Name | Sea Island Preserve |
| Status | Active |
| Directions | Please Follow Gps Main Rd To Island Preserve Rd Right Onto Hugh Bennett Follow To 4318. |
| High School | St. Johns |
| City | Johns Island |
| MLS Area | 23 - Johns Island |
| Lot Size Units | Acres |
| Lot Size Square Feet | 15245.999999999 |
| Elementary School | Angel Oak ES 4K-1/Johns Island ES 2-5 |
| Middle/Junior High School | Haut Gap |
| Building Area Units | Square Feet |
| Standard Status | Active |
| Utilities | Berkeley Elect Co-Op,John IS Water Co,Dominion Energy |
| Sewer | Septic Tank |
| Heating | Heat Pump |
| Cooling | Central Air |
| Roof | Architectural |
| Garage Spaces | 2 |
| Construction Materials | Cement Siding |
| Year Built | 2024 |
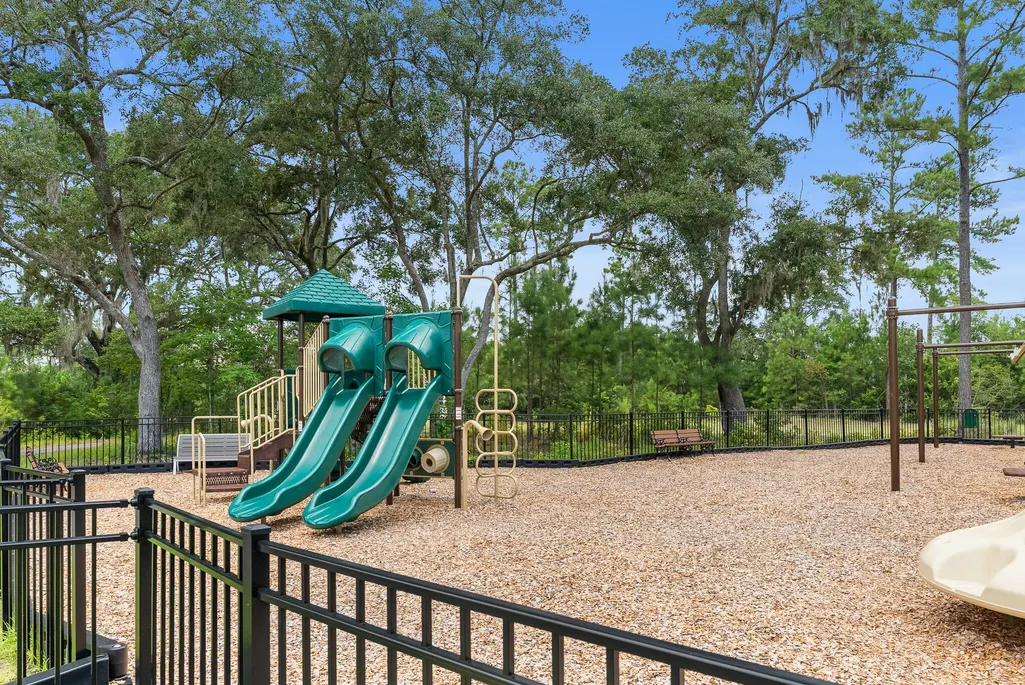
| Community Features | Gated,Pool,Park,Walk/Jog Trails |
| New Construction | false |
| Garage Y/N | true |
| Other Structures | No |
| Patio/Porch Features | Patio,Screened,Front Porch |
| Architectural Style | Traditional |
| Stories Count | 2 |
| Levels | Two |
| Property Subtype | Single Family Detached |
| Full Baths | 3 |
| Carport Y/N | false |
| Property Attached Y/N | false |
| Green Building Verification Type | HERS Index Score |
| Primary Bedroom Level | Upper |
| Virtual Tour | https://players.brightcove.net/6415894555001/default_default/index.html?videoId=6400365676112 |
| Waterfront Features | Pond |
| Attached Garage | true |
| Energy Efficient | HVAC,Insulation |
Interior Features
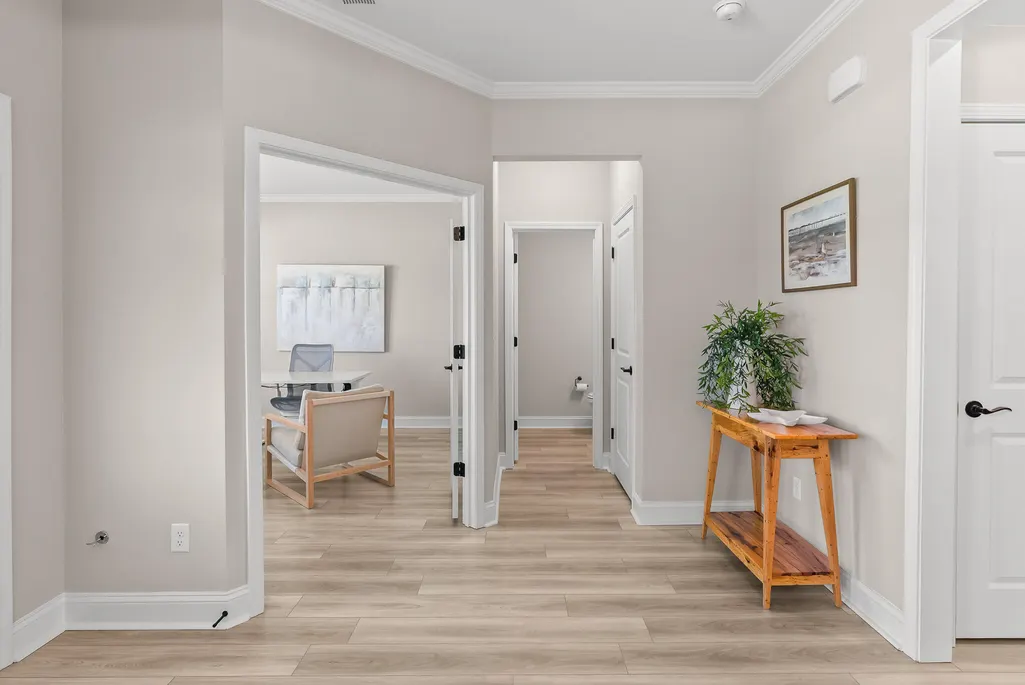
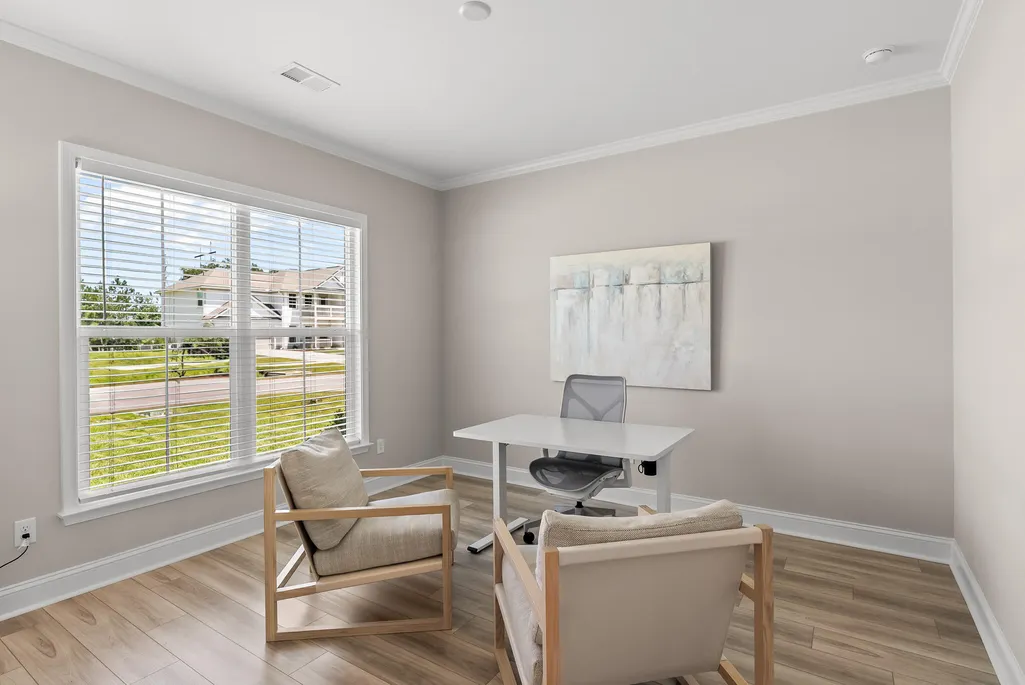
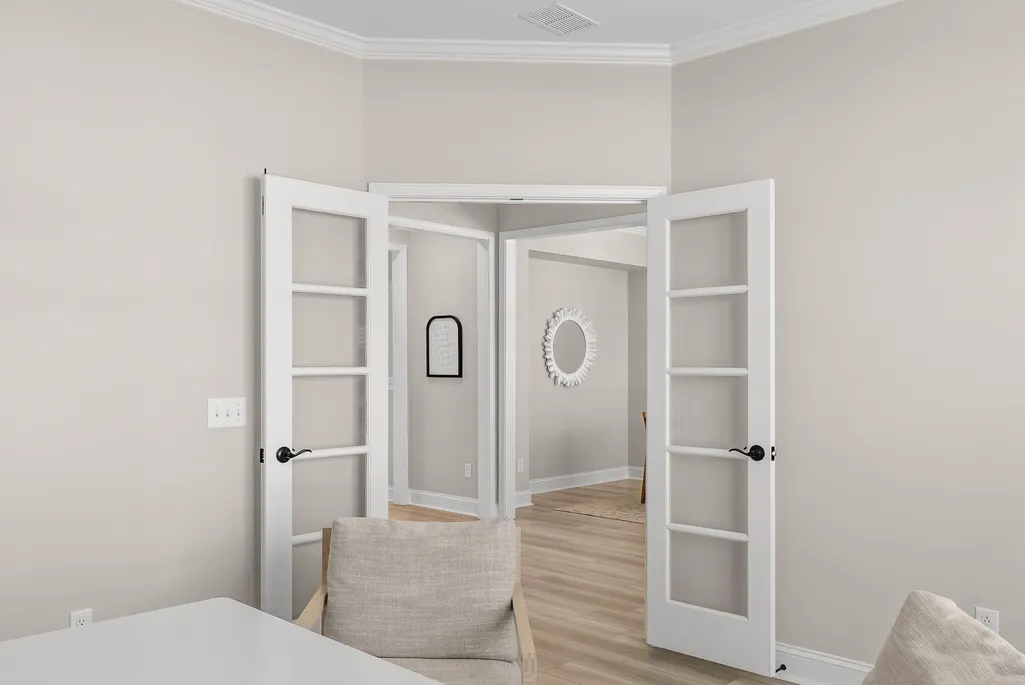
| Interior Amenities | High Ceilings,Garden Tub/Shower,Kitchen Island,Ceiling - Smooth,Tray Ceiling(s),Walk-In Closet(s),Eat-in Kitchen,Entrance Foyer,Great,Living/Dining Combo,Loft,Office,Pantry,Separate Dining,Study |
|---|---|
| Air Conditioning Y/N | true |
| Heating Y/N | true |
| Laundry Features | Laundry Room |
| Total Bedrooms | 4 |
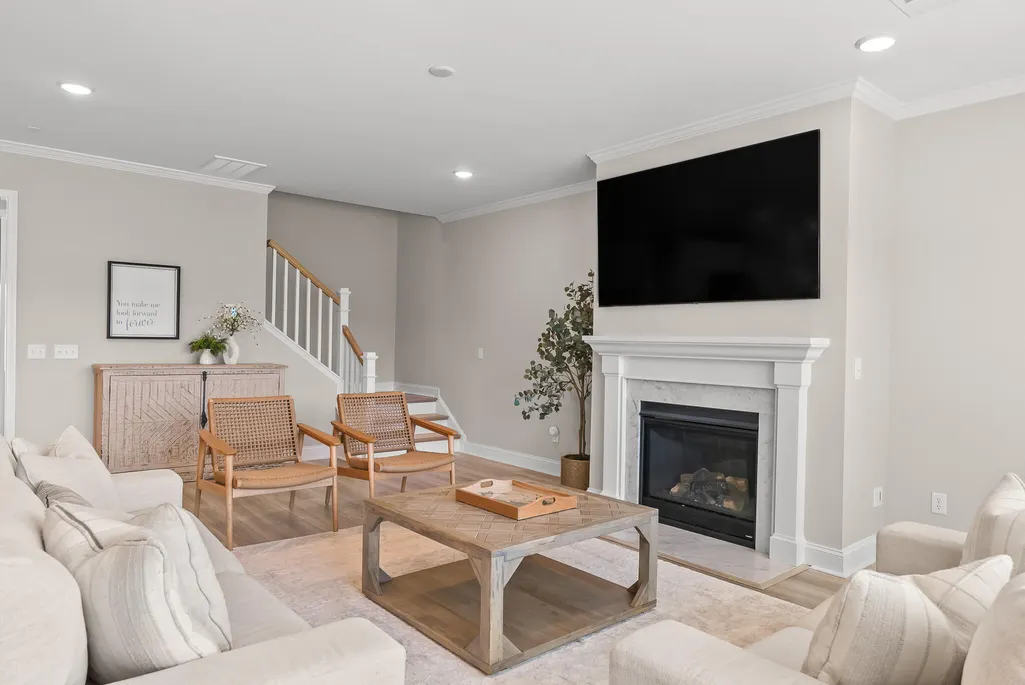
| Fireplace Y/N | true |
| Half Baths | 1 |
| Room Type | Eat-In-Kitchen,Foyer,Great,Laundry,Living/Dining Combo,Loft,Office,Pantry,Separate Dining,Study |
| Primary Bedroom Features | Garden Tub/Shower,Multiple Closets,Walk-In Closet(s) |
| Flooring | Luxury Vinyl |
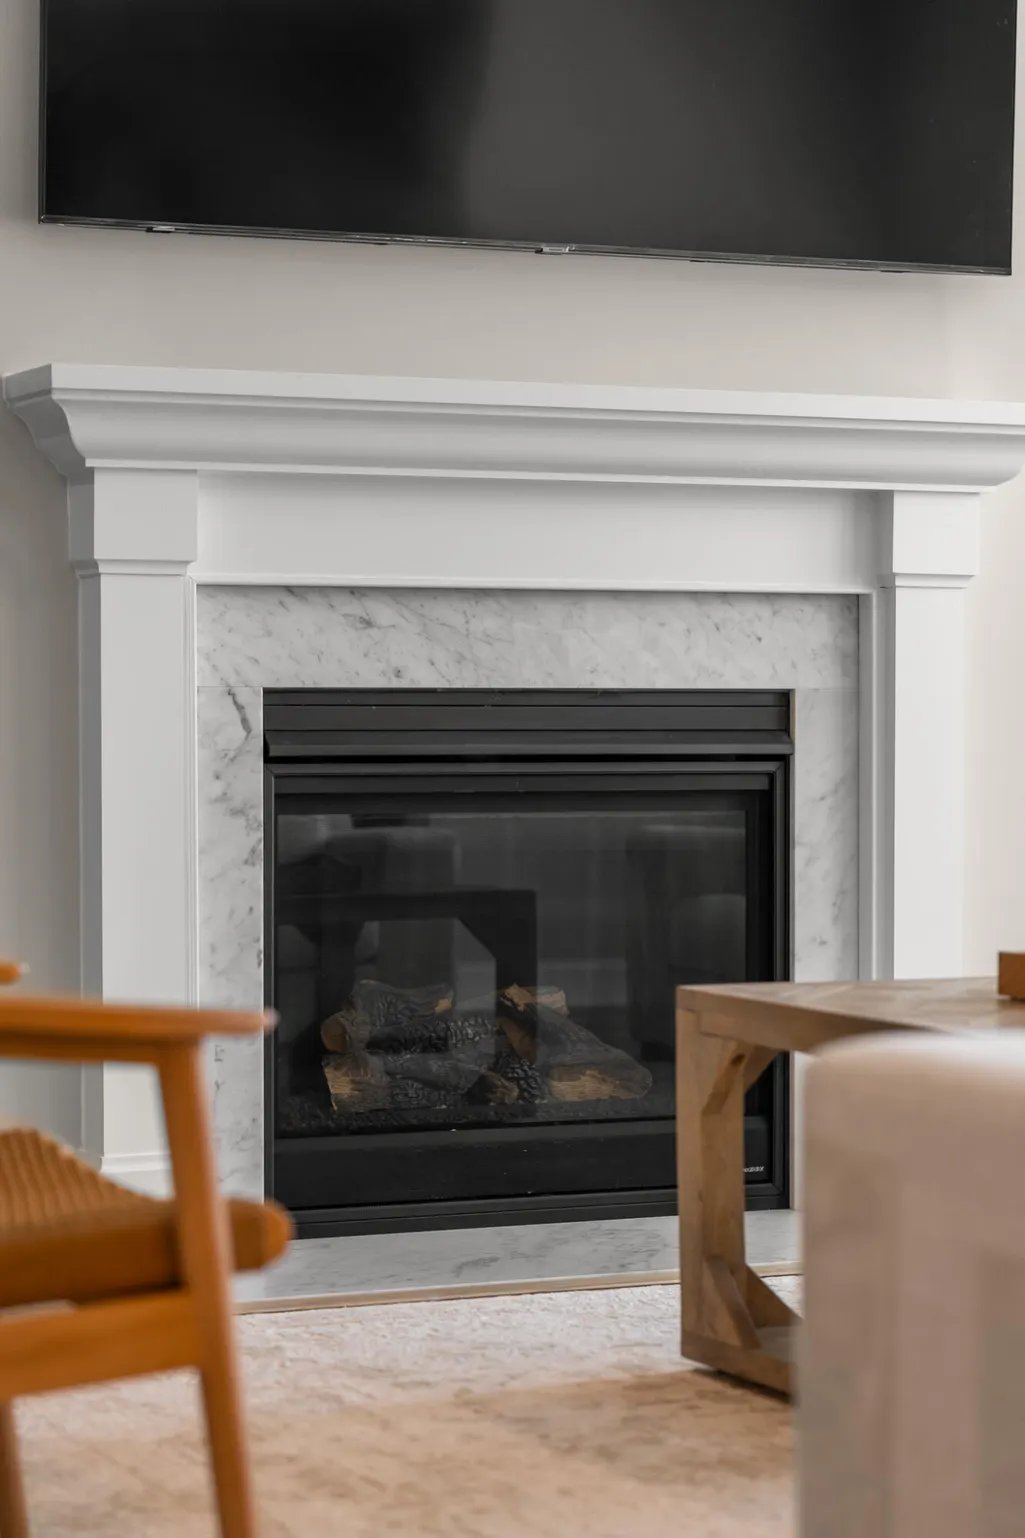
| Fireplace Features | Family Room,Gas Log,One |
| Window Features | Thermal Windows/Doors,ENERGY STAR Qualified Windows |
| Total Fireplaces | 1 |
Exterior Features
| Lot Size Area | 0.35 |
|---|---|
| Lot Size Acres | 0.35 |
| Lot Features | 0 - .5 Acre |
| Parking Features | Attached,2 Car Garage,Garage Door Opener |
| Water Source | Private |
| Foundation Details | Slab |
| Building Area Total | 2978 |
| Covered Spaces | 2 |
| Exterior Amenities | Lawn Irrigation,Balcony |
| Total Parking | 2 |
Amenities
- Foreclosure
- Views
- Short Sale
- New Construction
- Adult 55+
- Lease To Own
- No HOA Fees
- Furnished
- Primary On Main
- Air Conditioning
- Seller Finance
- Green
- Fixer Upper
- Horse
- Golf
- Fireplace
- Deck
- Garage
- Basement
- Pool
Property vs Single Family Average in 29455
Price
Year Built
 The data relating to real estate for sale on this web site comes in part from the Broker Reciprocity Program of Charleston Trident Association of REALTORS® -- All information deemed reliable but not guaranteed. All properties are subject to prior sale, change or withdrawal. Neither listing broker(s) or information provider(s) shall be responsible for any typographical errors, misinformation, misprints and shall be held totally harmless. Listing(s) information is provided for consumer's personal,
 Copyright © MFRMLS.com All information deemed reliable but not guaranteed. All properties are subject to prior sale, change or withdrawal. Neither listing broker(s) or information provider(s) shall be responsible for any typographical errors, misinformation, misprints and shall be held totally harmless. Listing(s) information is provided for consumers personal, non-commercial use and may not be used for any purpose other than to identify prospective properties consumers may be interested in purchasing. Information on this site was last updated Last updated on November 6, 2026 4:54 PM UTC The listing information on this page last changed on Last updated on November 6, 2026 4:54 PM UTCd. The data relating to real estate for sale on this website comes in part from the Internet Data Exchange program of MFR MLS.
All information deemed reliable but not guaranteed. All properties are subject to prior sale, change or withdrawal. Neither listing broker(s) or information provider(s) shall be responsible for any typographical errors, misinformation, misprints and shall be held totally harmless. Listing(s) information is provided for consumers personal, non-commercial use and may not be used for any purpose other than to identify prospective properties consumers may be interested in purchasing.
Updated on November 6, 2026 4:54 PM UTC
