
Primary on Main





Address
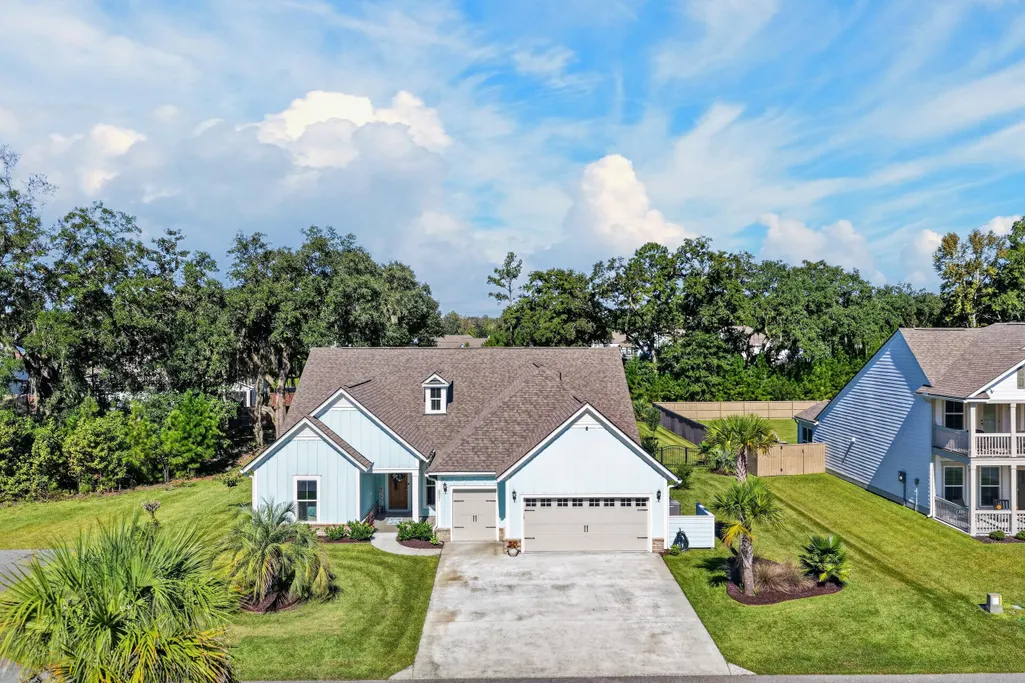
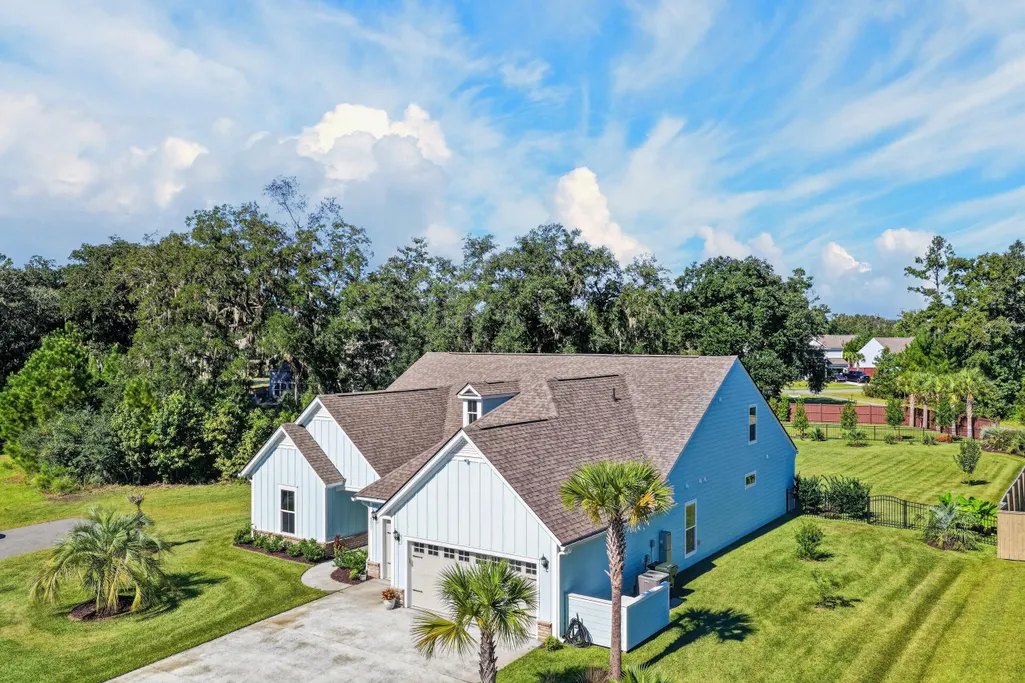
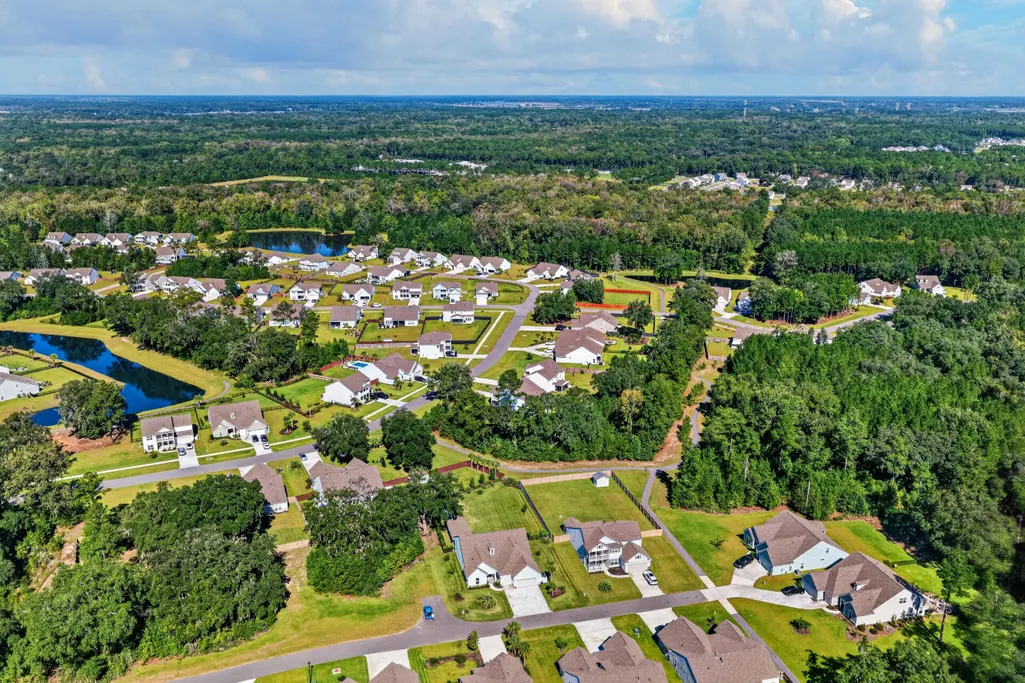
8031 Cheverie Court, Johns Island, SC
Price
$ 1,077,000
Property Attributes
- MLS#26028370
- TypeSingle Family
- Listing Status Active Contingent
- CountyCharleston
- CityJohns Island
- Area23 - Johns Island
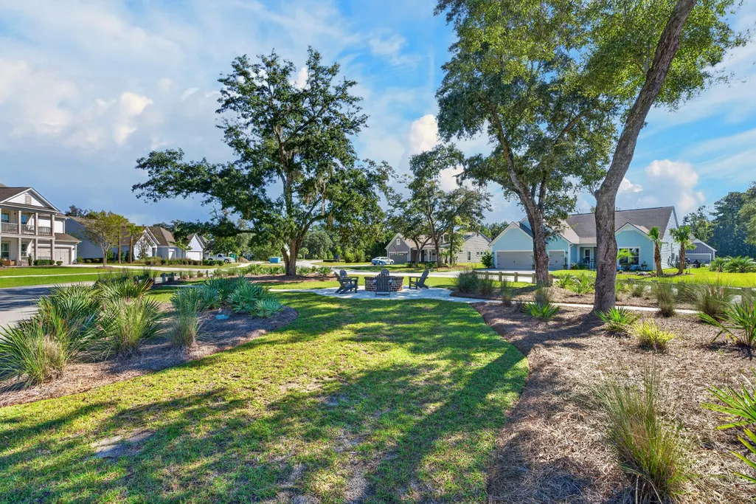
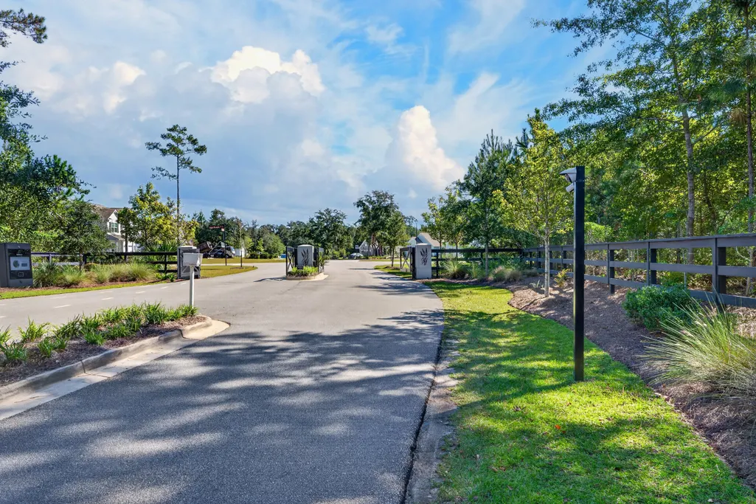
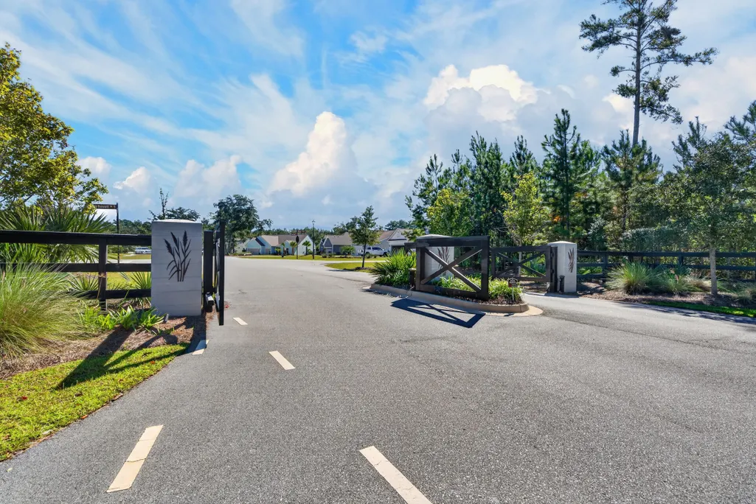
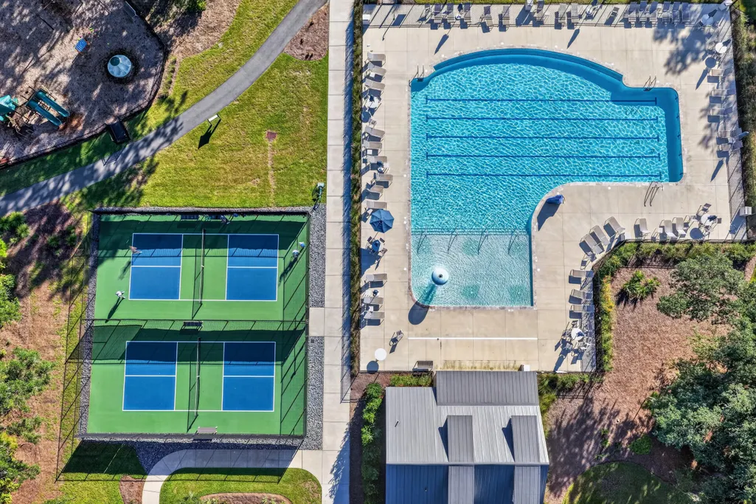
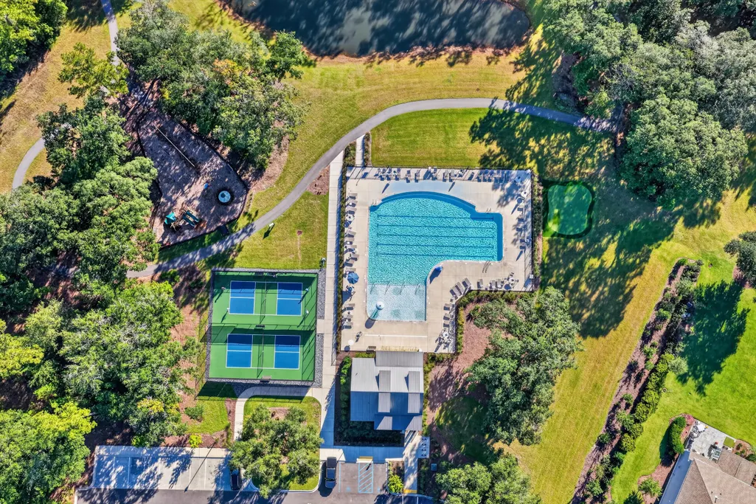
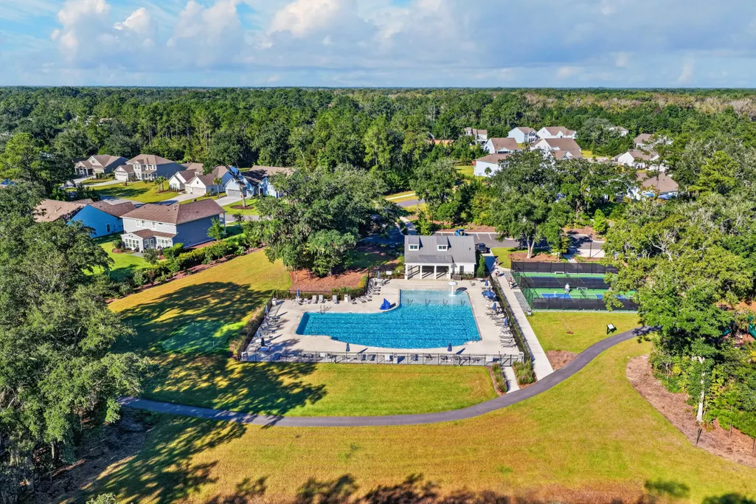
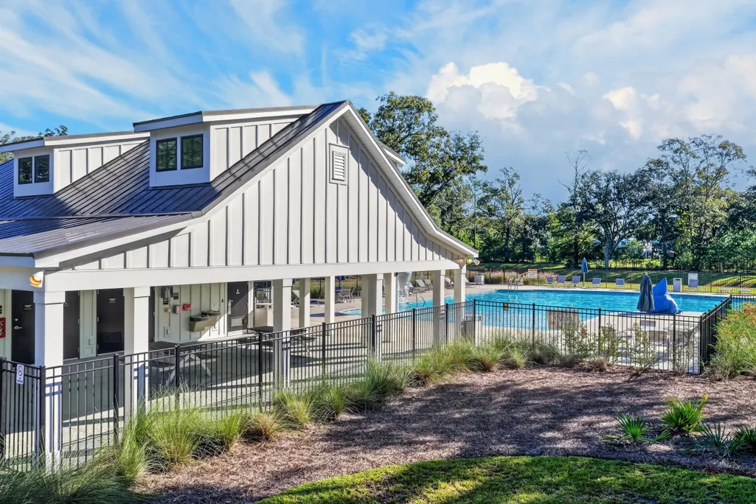
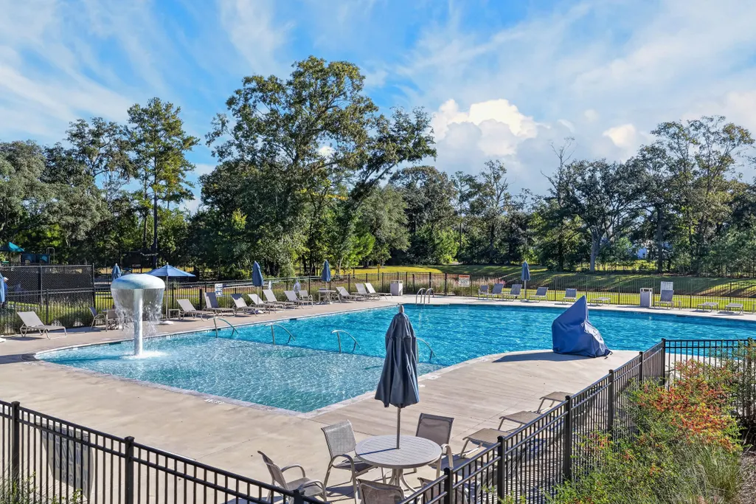
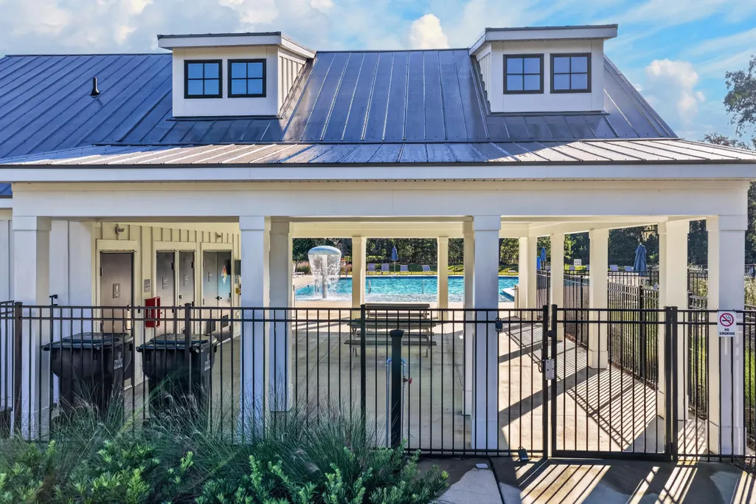
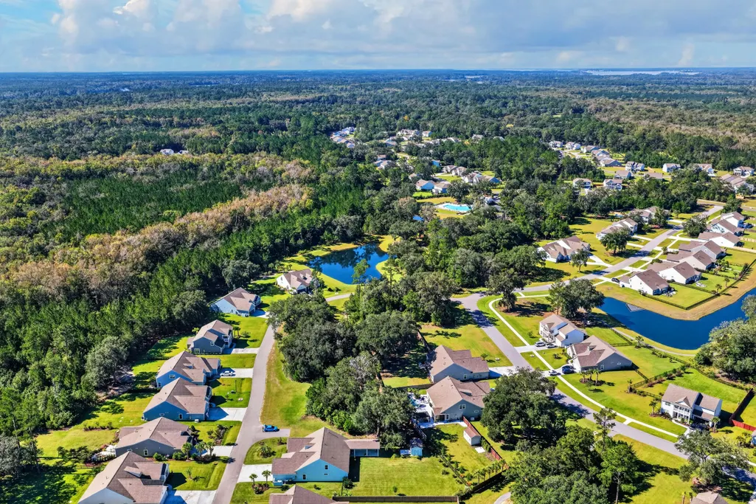
- NeighborhoodSea Island Preserve
- Zip29455
- StyleTraditional
- Year Built2024
- Price$ 1,077,000
- Bedrooms5
- Full Bathrooms4
- Half Bathrooms0
- Sqr Footage3838
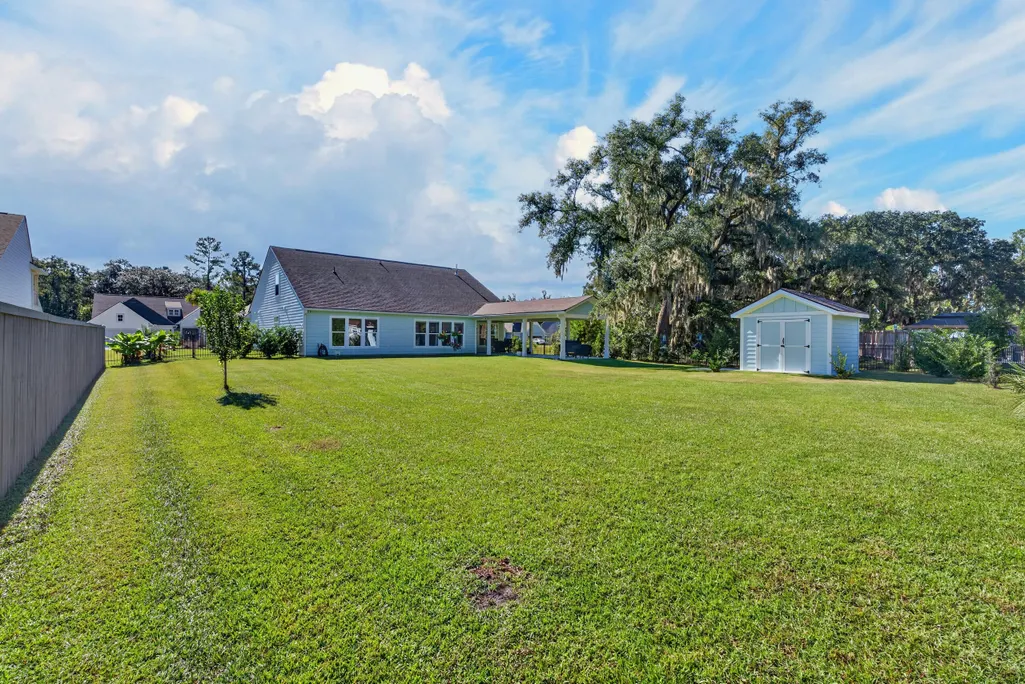
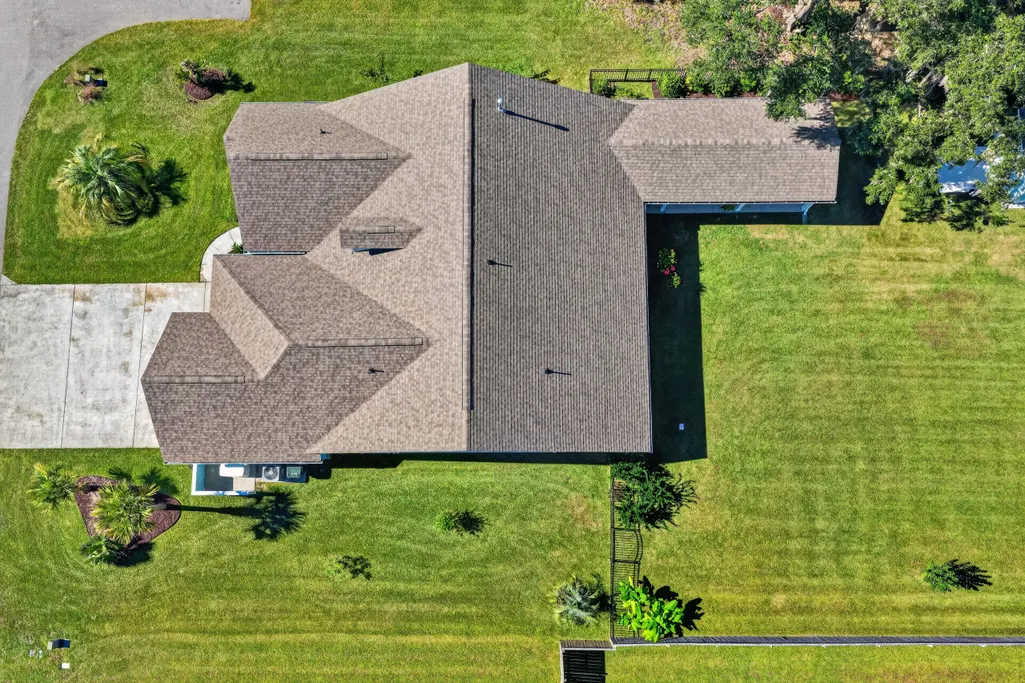
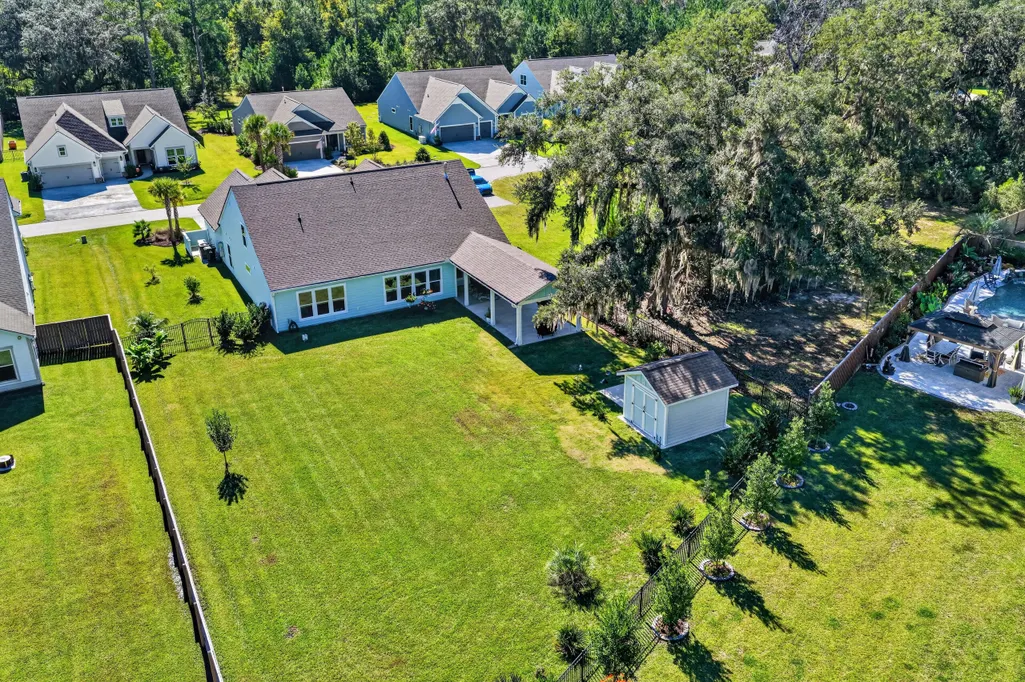
- Lot Size0.42 Acres
Data Source:
Charleston Trident MLS (CTARMLS)
Property Description
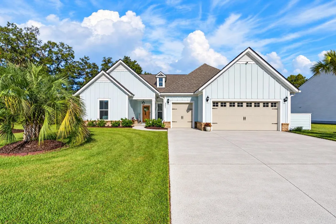
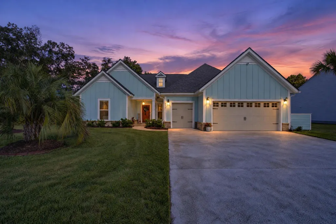
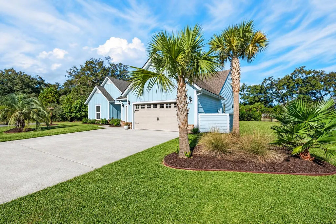
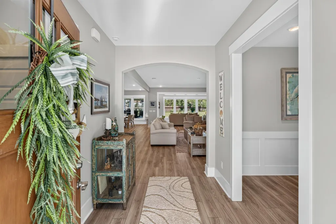
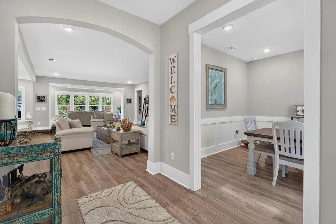
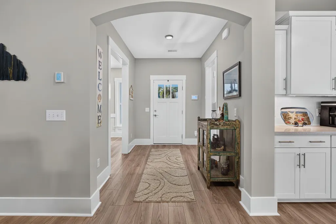
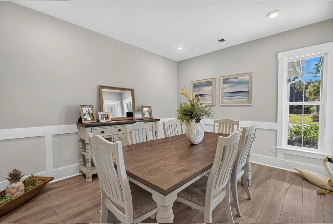
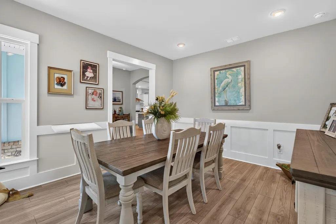
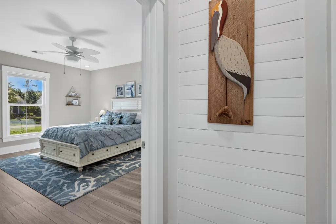
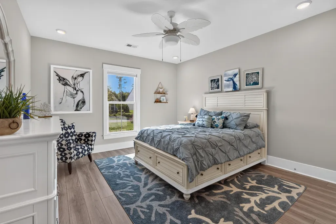
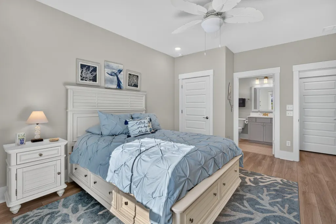
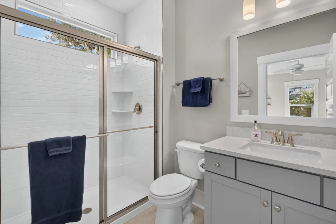
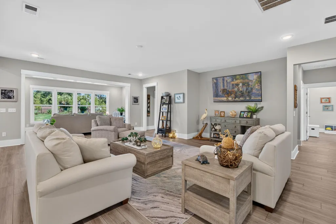
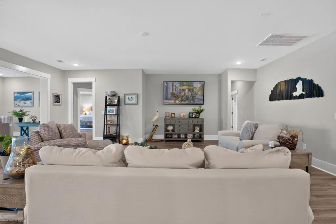
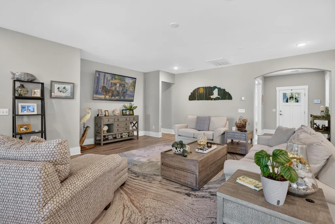
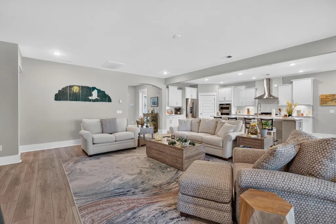
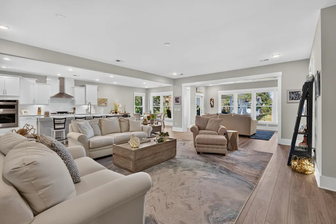
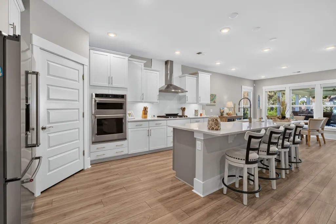
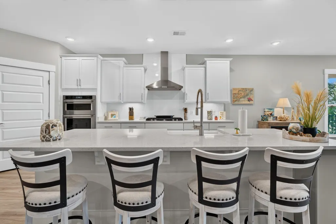
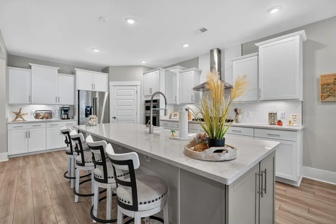
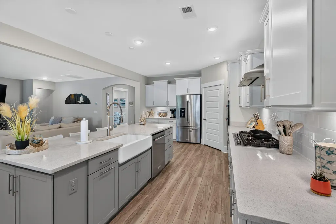
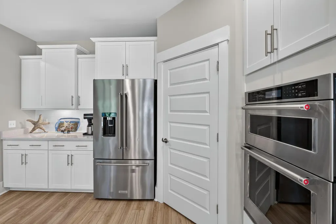
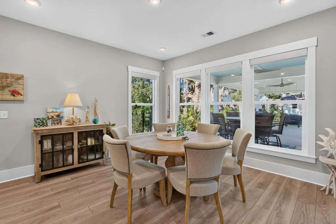
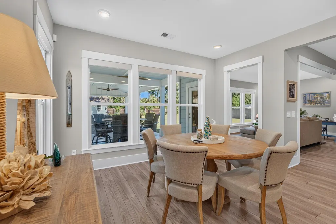
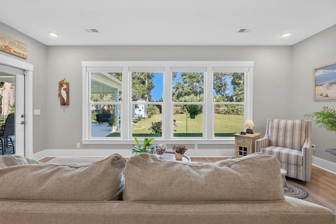
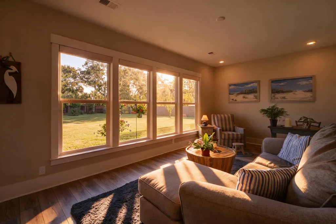
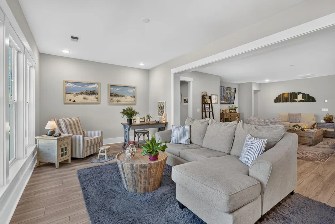
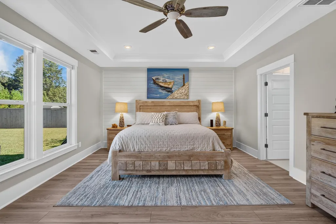
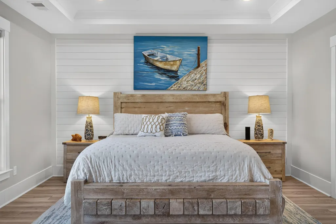
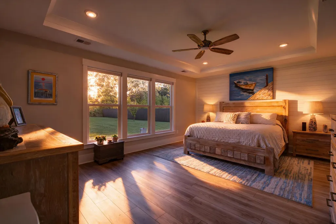
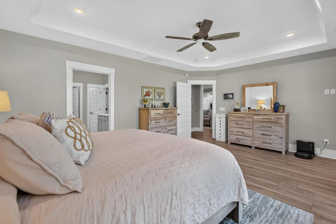
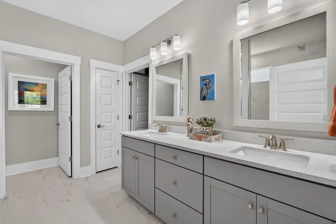
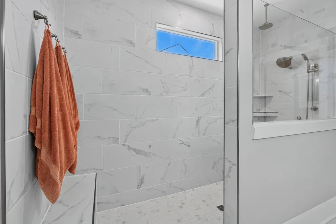
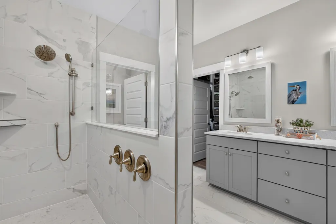
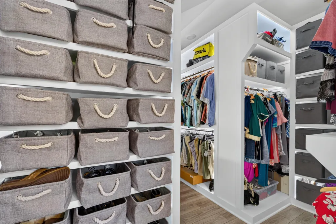
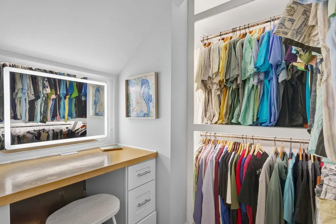
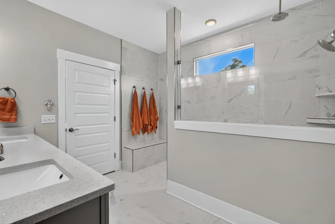
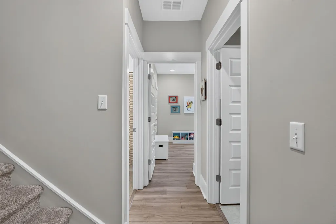
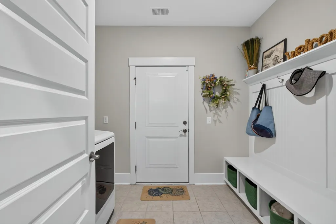
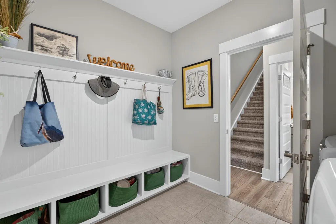
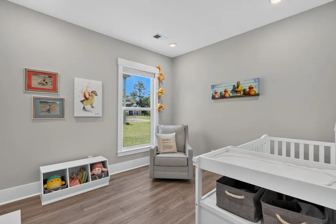
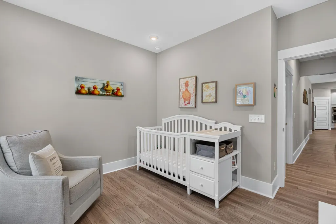
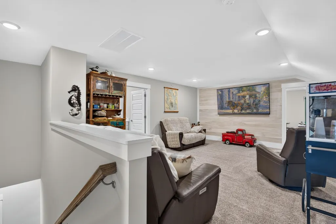
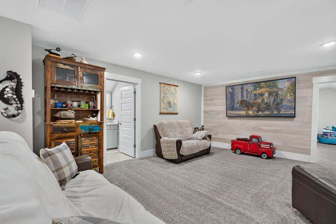
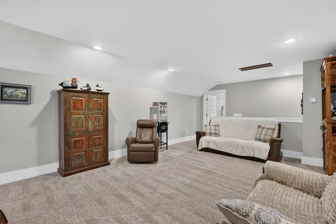
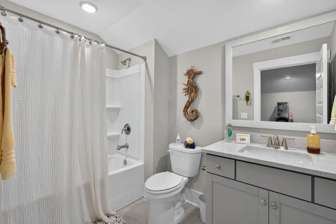
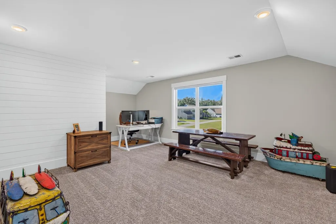
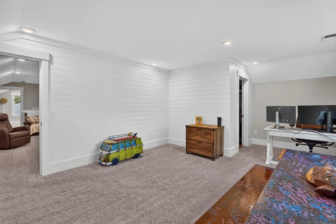
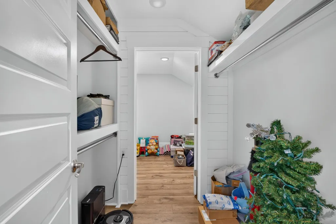
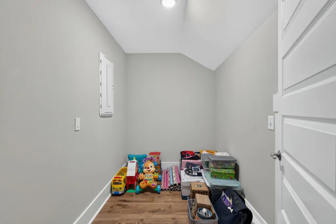
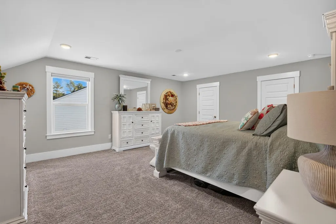
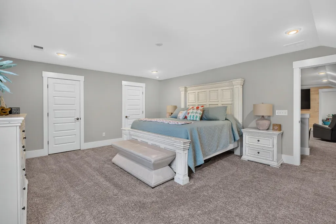
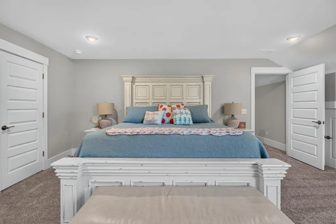
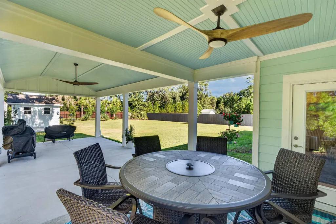
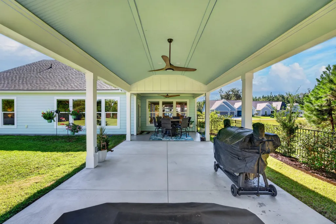
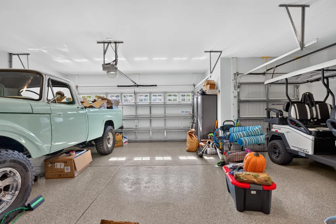
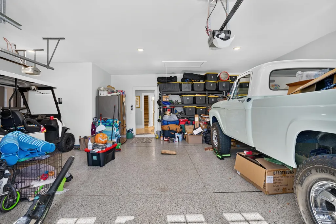
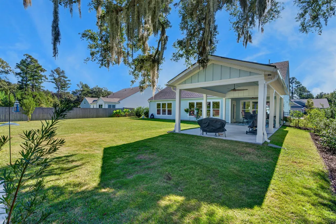
Welcome to this beautifully upgraded Dunwoody floorplan in desirable Sea Island Preserve, situated on a spacious .42-acre lot! This thoughtfully designed 5-bedroom home offers an exceptional blend of comfort, style, and functionality. The light-filled interior features luxury vinyl plank flooring throughout the main level, a gourmet kitchen with custom pantry shelving, craftsman trim, shiplap accents, recessed LED lighting, and a spacious sunroom. The primary suite boasts a luxurious oversized shower and a custom-designed walk-in closetA second floor provides additional living space, while the added fifth bedroom features its own walk-in closet. Additional upgrades include a convenient laundry room drop zone, blackout blinds in every bedroom, a hot water recirculation system, and floored
| Elementary School | Middle School | High School |
|---|---|---|
| Angel Oak ES 4K-1/Johns Island ES 2-5 Elementary School | Haut Gap Middle School | St. Johns High School |
| Price History | |
|---|---|
| 10/15/2026 | Listed $1,077,000 |
General Features
| County | Charleston |
|---|---|
| Property Type | Residential |
| Subdivision Name | Sea Island Preserve |
| Status | Active Contingent |
| Directions | Turn Left Onto Main Rd From Savannah Hwy. Follow Main Rd And Then Turn Left Into Sea Island Preserve. |
| High School | St. Johns |
| City | Johns Island |
| MLS Area | 23 - Johns Island |
| Lot Size Units | Acres |
| Lot Size Square Feet | 18295.2 |
| Elementary School | Angel Oak ES 4K-1/Johns Island ES 2-5 |
| Middle/Junior High School | Haut Gap |
| Building Area Units | Square Feet |
| Standard Status | Active Under Contract |
| Utilities | Berkeley Elect Co-Op,John IS Water Co,Dominion Energy |
| Sewer | Public Sewer |
| Heating | Natural Gas |
| Cooling | Central Air |
| Roof | Architectural |
| Garage Spaces | 2.5 |
| Construction Materials | Cement Siding |
| Year Built | 2024 |
| New Construction | false |
| Garage Y/N | true |
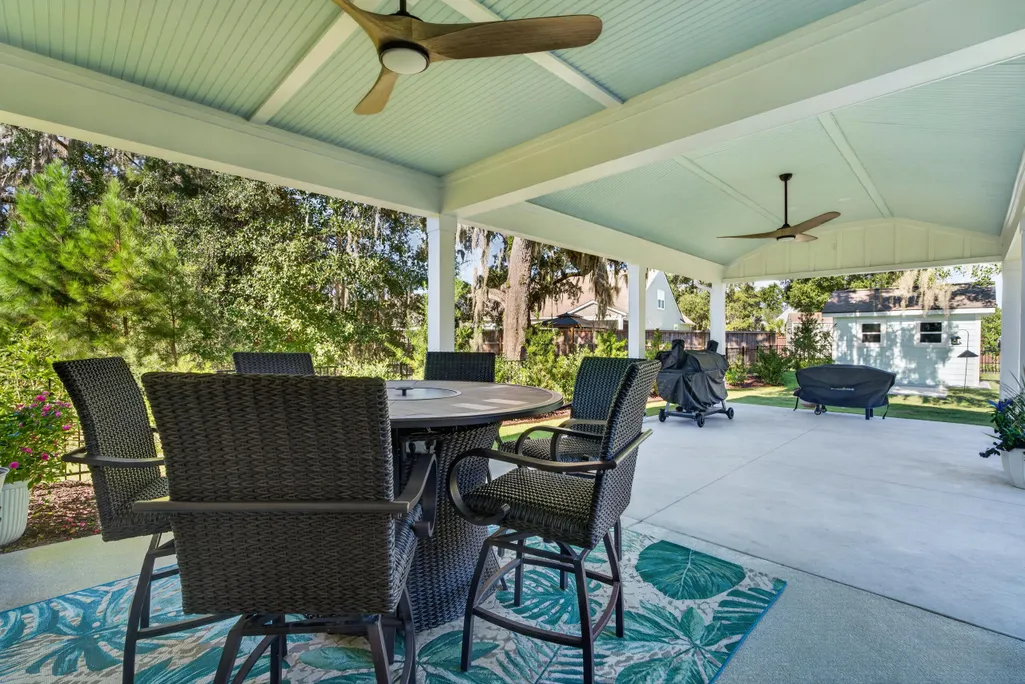
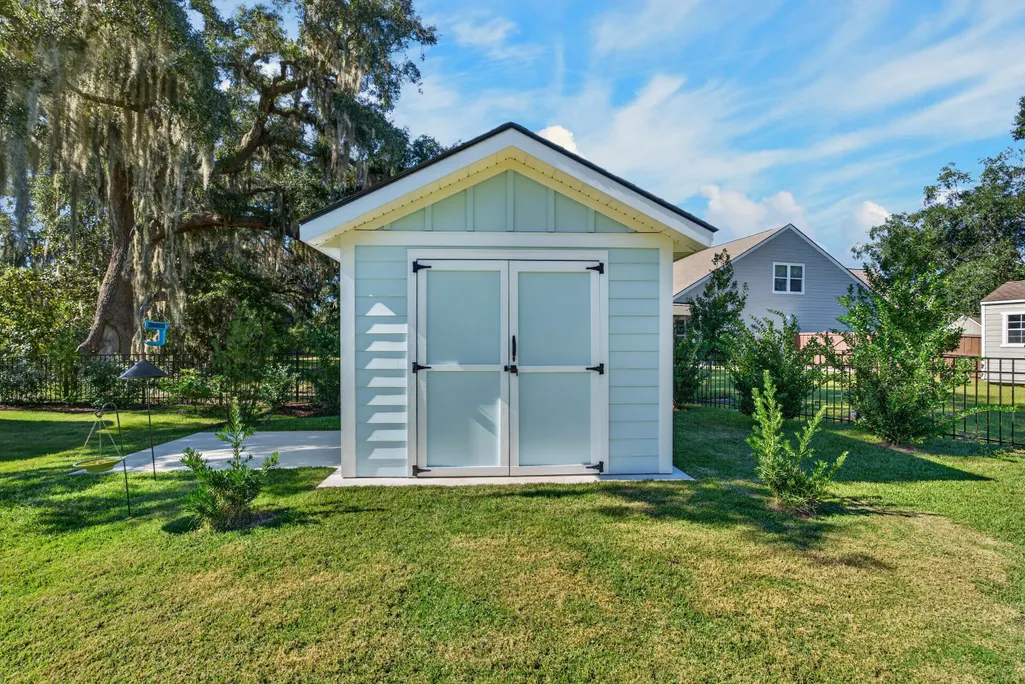
| Other Structures | No,Shed(s) |
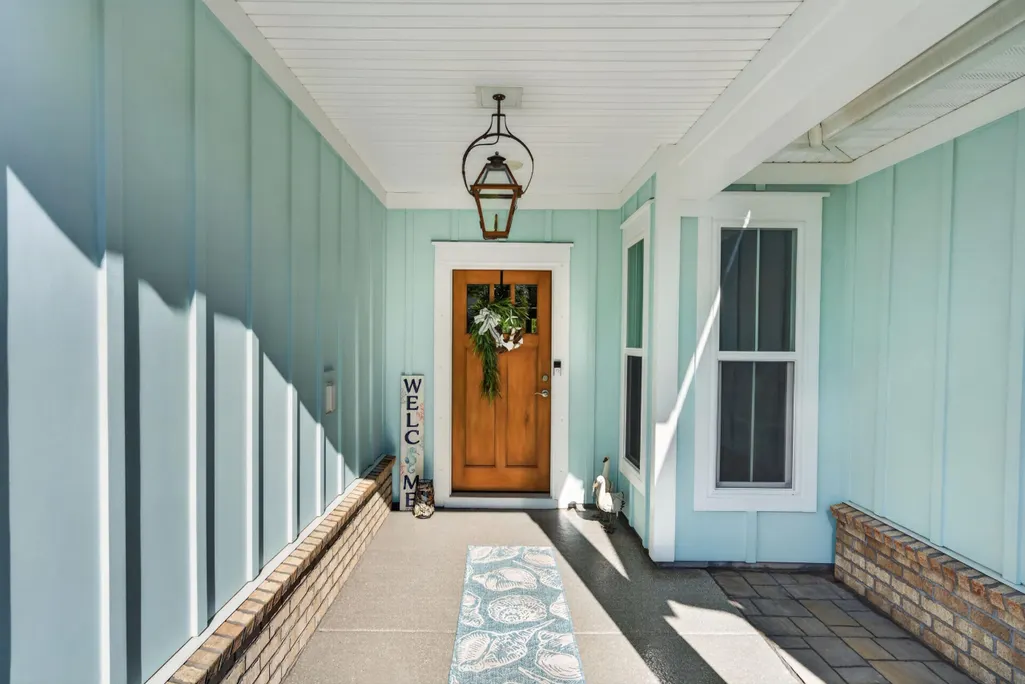
| Patio/Porch Features | Covered,Front Porch |
| Architectural Style | Traditional |
| Stories Count | 2 |
| Levels | Two |
| Property Subtype | Single Family Detached |
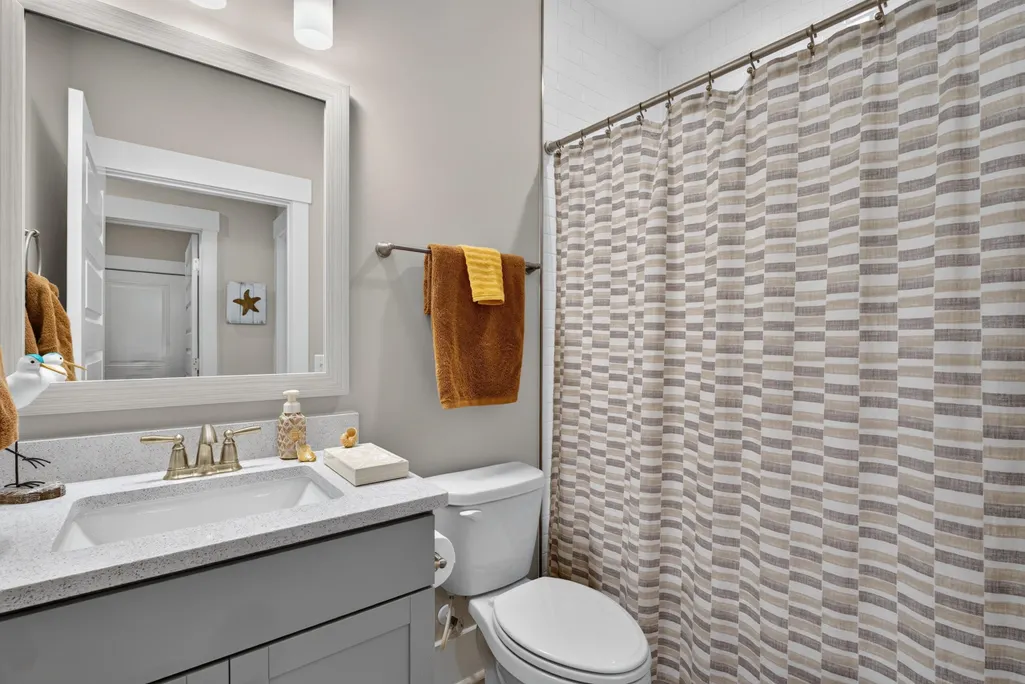
| Full Baths | 4 |
| Carport Y/N | false |
| Property Attached Y/N | false |
| Primary Bedroom Level | Lower |
| Virtual Tour | https://www.zillow.com/view-imx/a1caced4-898c-41c6-be5b-46744638e2a2/?initialViewType=pano&hidePhotos=true&setAttribution=mls&wl=true&utm_source=email&utm_medium=email&utm_campaign=emm-3dtourpublished |
Interior Features
| Interior Amenities | High Ceilings,Ceiling - Blown,Kitchen Island,Tray Ceiling(s),Walk-In Closet(s),Ceiling Fan(s),Eat-in Kitchen,Entrance Foyer,Great,Loft,Pantry,Separate Dining |
|---|---|
| Air Conditioning Y/N | true |
| Heating Y/N | true |
| Laundry Features | Laundry Room |
| Total Bedrooms | 5 |
| Fireplace Y/N | false |
| Room Type | Eat-In-Kitchen,Foyer,Great,Laundry,Loft,Pantry,Separate Dining |
| Primary Bedroom Features | Ceiling Fan(s) |
| Flooring | Ceramic Tile,Carpet,Luxury Vinyl |
| Window Features | Thermal Windows/Doors |
Exterior Features
| Lot Size Area | 0.42 |
|---|---|
| Lot Size Acres | 0.42 |
| Lot Features | 0 - .5 Acre |
| Water Source | Public |
| Foundation Details | Slab |
| Building Area Total | 3838 |
| Covered Spaces | 2.5 |
| Exterior Amenities | Rain Gutters,Lawn Irrigation |
| Total Parking | 2.5 |
| Fencing | Fence - Metal Enclosed |
Amenities
- Foreclosure
- Views
- Short Sale
- New Construction
- Adult 55+
- Lease To Own
- No HOA Fees
- Furnished
- Primary On Main
- Air Conditioning
- Seller Finance
- Green
- Fixer Upper
- Horse
- Golf
- Fireplace
- Deck
- Garage
- Basement
- Pool
Property vs Single Family Average in 29455
Price
Year Built
 The data relating to real estate for sale on this web site comes in part from the Broker Reciprocity Program of Charleston Trident Association of REALTORS® -- All information deemed reliable but not guaranteed. All properties are subject to prior sale, change or withdrawal. Neither listing broker(s) or information provider(s) shall be responsible for any typographical errors, misinformation, misprints and shall be held totally harmless. Listing(s) information is provided for consumer's personal,
 Copyright © MFRMLS.com All information deemed reliable but not guaranteed. All properties are subject to prior sale, change or withdrawal. Neither listing broker(s) or information provider(s) shall be responsible for any typographical errors, misinformation, misprints and shall be held totally harmless. Listing(s) information is provided for consumers personal, non-commercial use and may not be used for any purpose other than to identify prospective properties consumers may be interested in purchasing. Information on this site was last updated Last updated on November 6, 2026 4:54 PM UTC The listing information on this page last changed on Last updated on November 6, 2026 4:54 PM UTCd. The data relating to real estate for sale on this website comes in part from the Internet Data Exchange program of MFR MLS.
All information deemed reliable but not guaranteed. All properties are subject to prior sale, change or withdrawal. Neither listing broker(s) or information provider(s) shall be responsible for any typographical errors, misinformation, misprints and shall be held totally harmless. Listing(s) information is provided for consumers personal, non-commercial use and may not be used for any purpose other than to identify prospective properties consumers may be interested in purchasing.
Updated on November 6, 2026 4:54 PM UTC
