
Primary on Main




Address
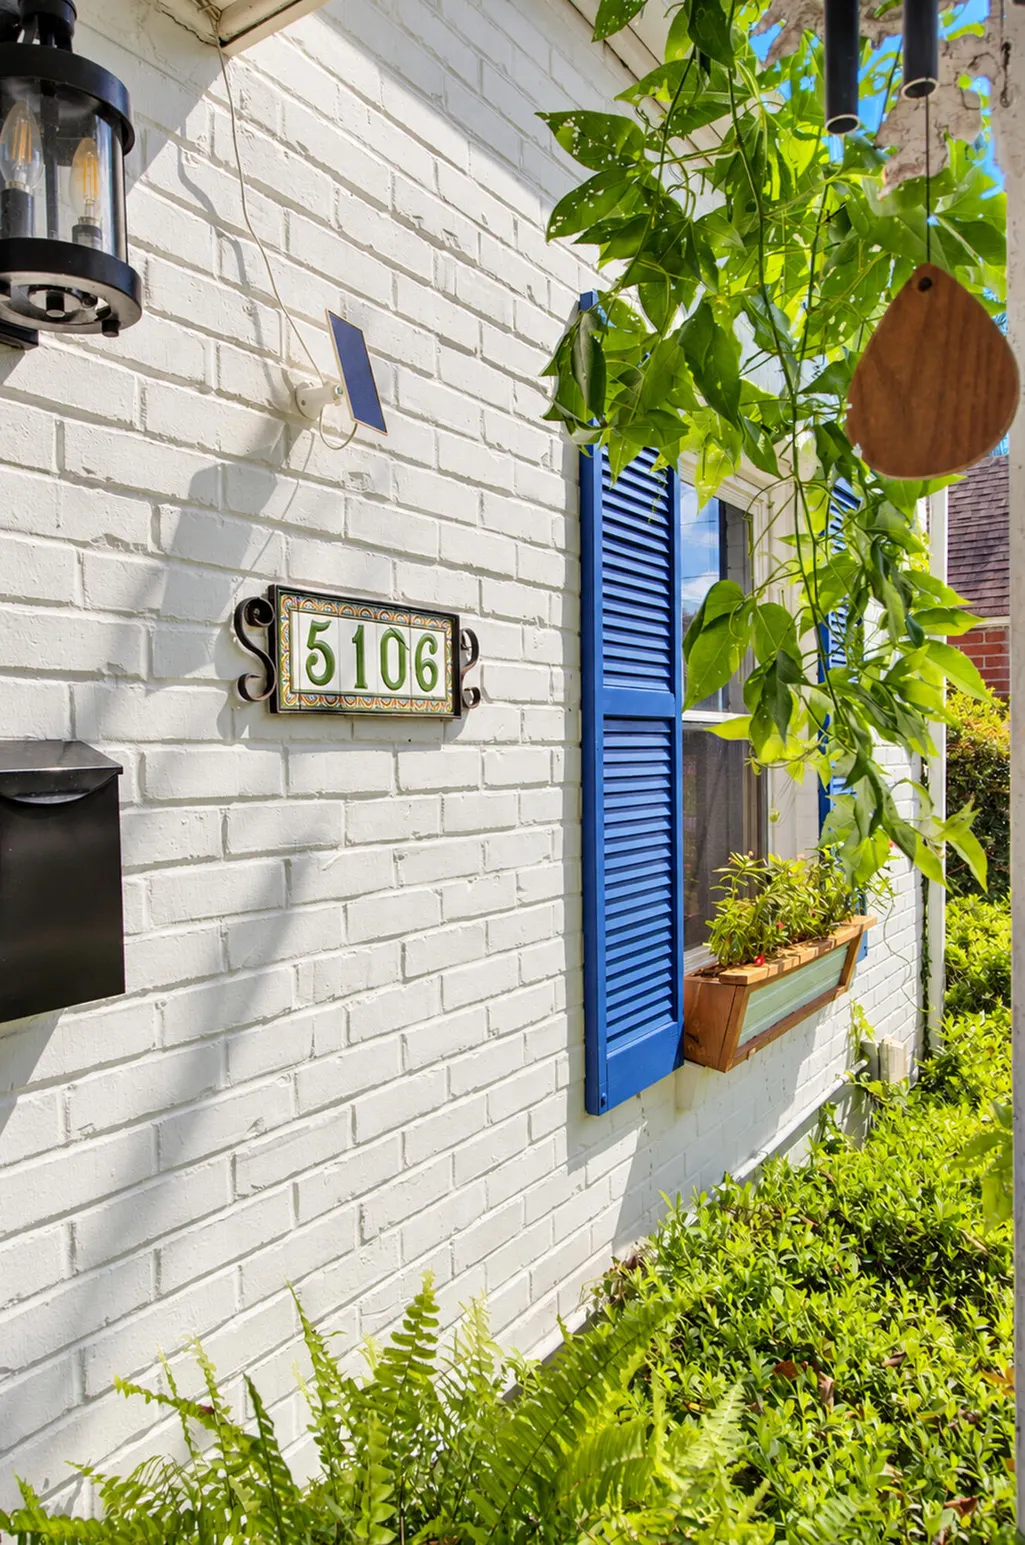
5106 Parkside Drive, North Charleston, SC
Price
$ 715,000
Property Attributes
- MLS#26027463
- TypeSingle Family
- Listing Status Active Contingent
- CountyCharleston
- CityNorth Charleston
- Area31 - North Charleston Inside I-526
- NeighborhoodNorth Charleston
- Zip29405
- StyleCottage
- Year Built1955
- Price$ 715,000
- Bedrooms3
- Full Bathrooms3
- Half Bathrooms0
- Sqr Footage2057
- Lot Size0.32 Acres
Data Source:
Charleston Trident MLS (CTARMLS)
Property Description
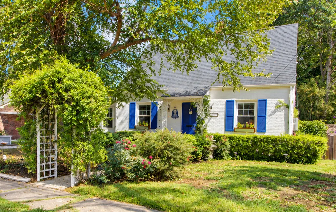
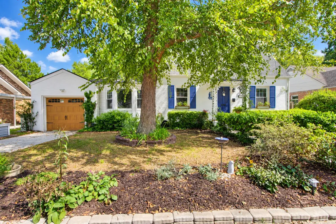
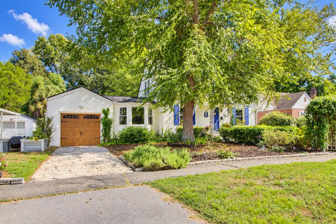
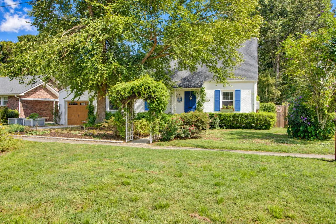
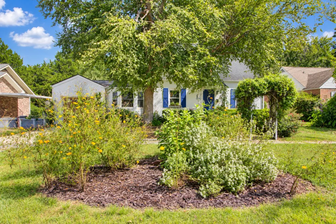
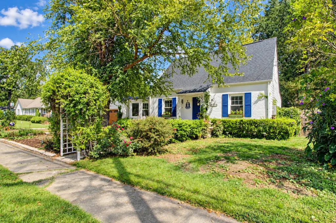
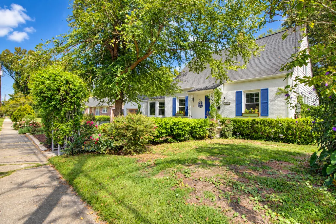
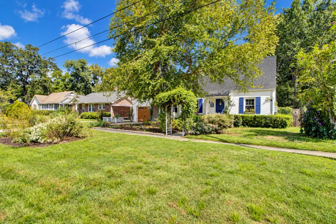
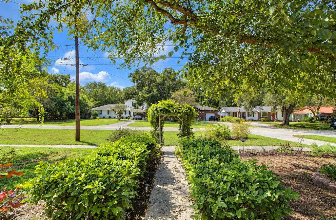
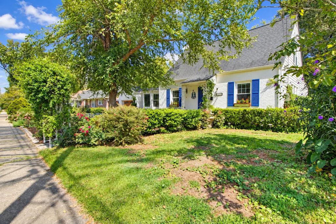
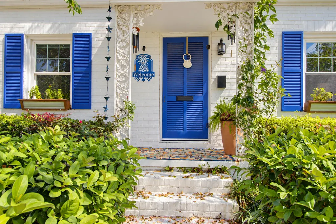
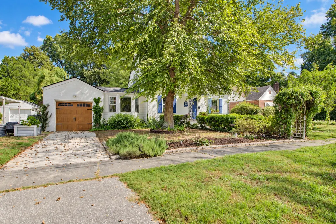
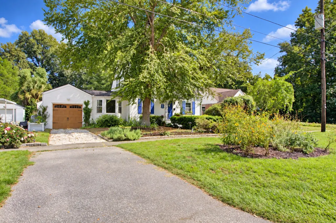
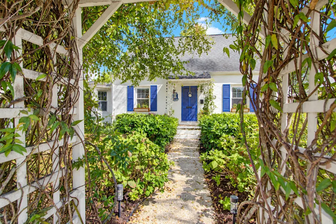
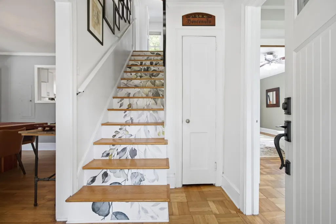
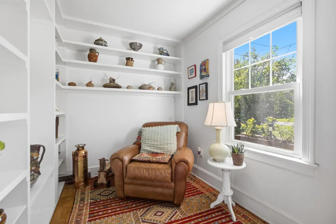
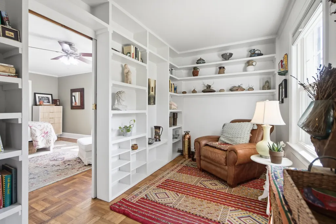
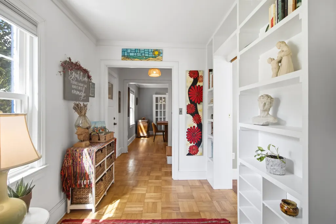
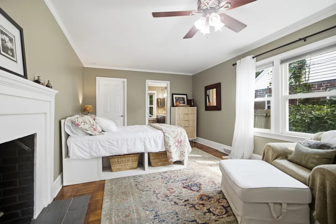
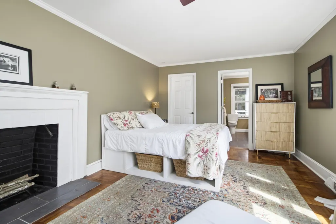
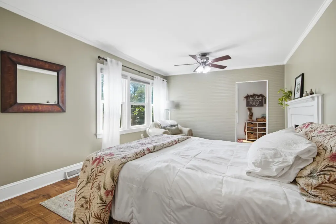
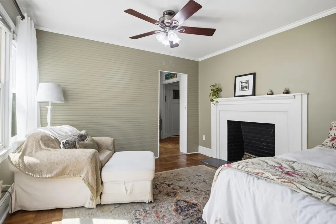
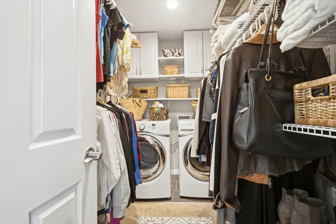
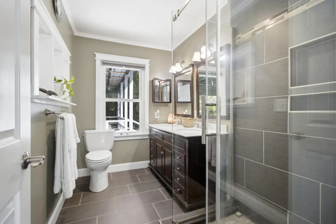
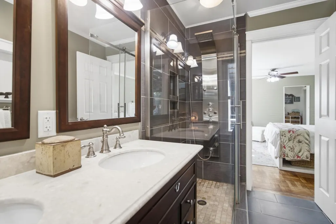
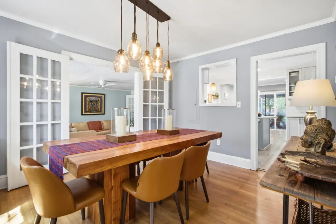
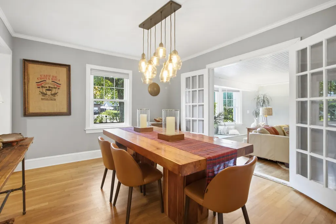
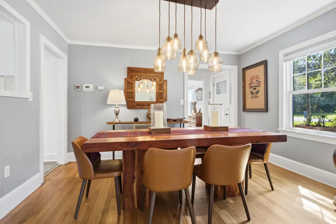
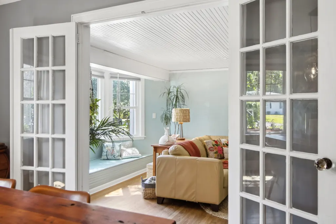
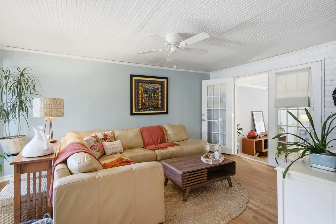
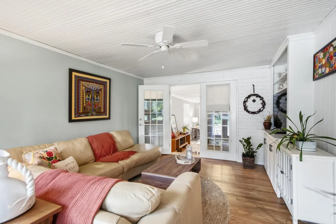
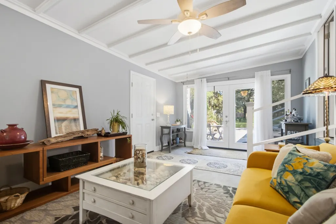
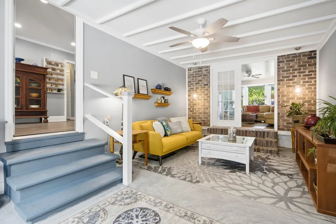
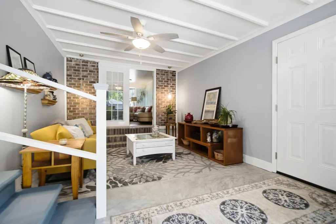
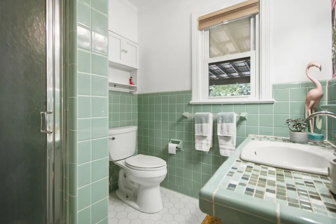
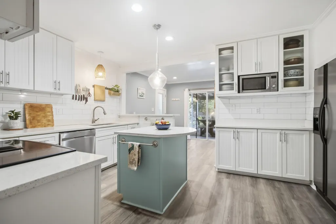
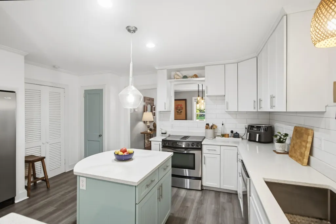
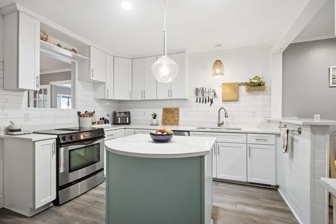
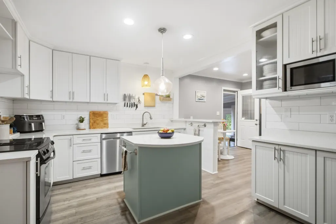
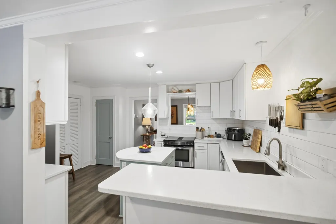
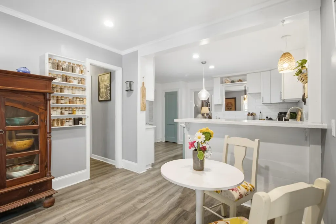
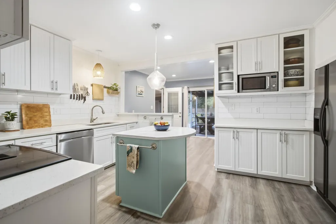
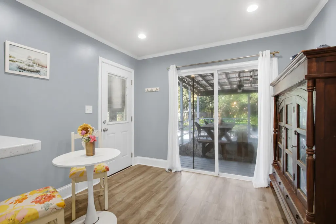
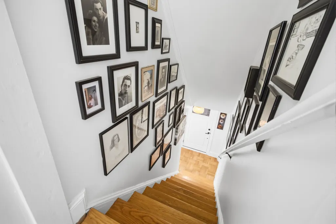
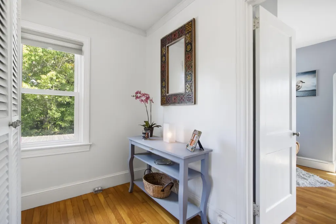
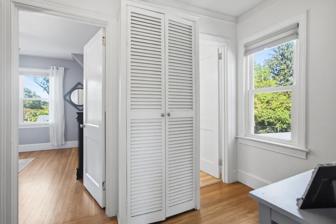
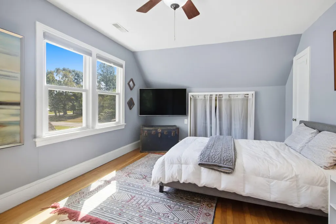
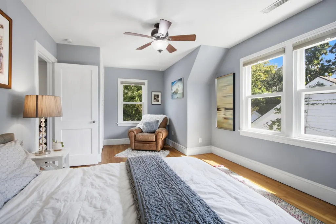
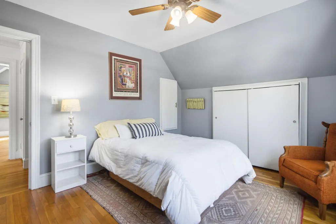
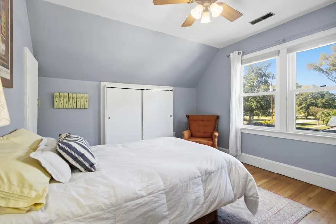
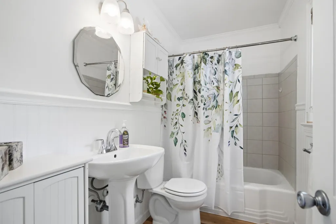
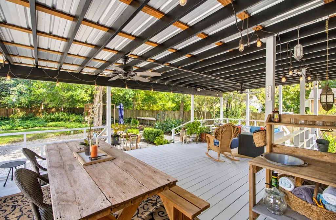
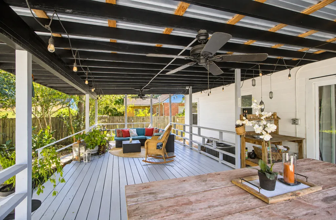
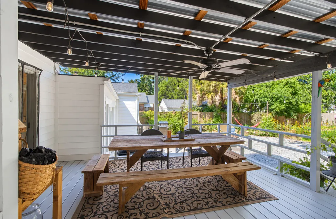
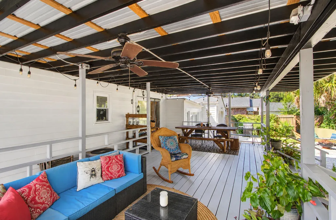
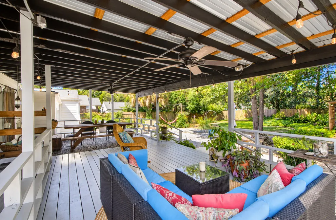
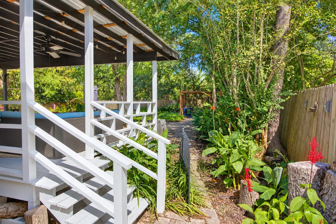
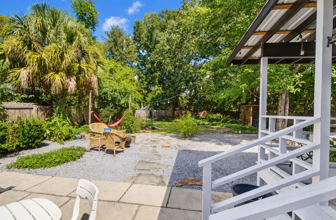
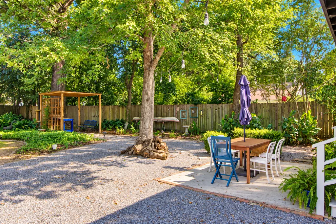
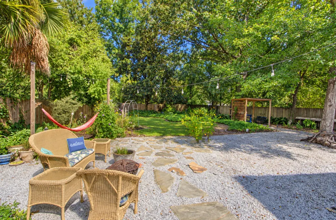
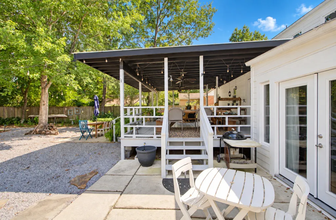
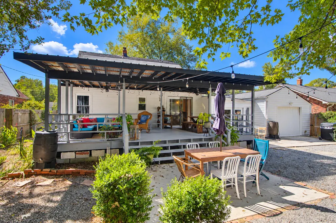
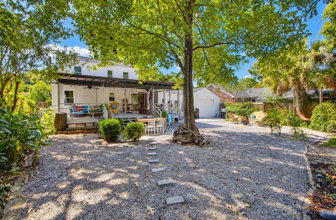
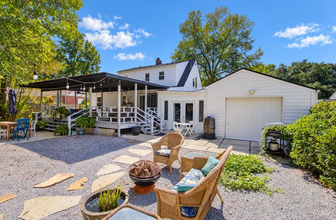
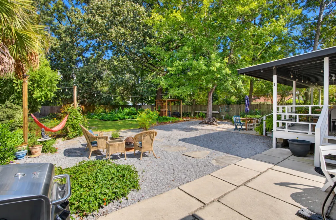
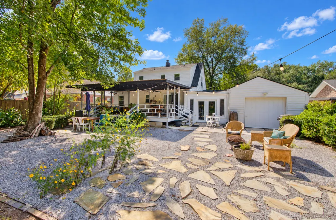
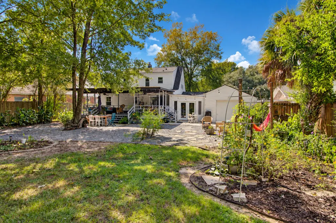
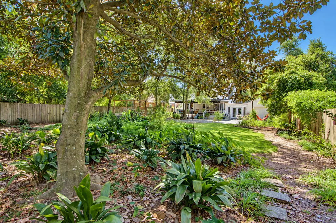
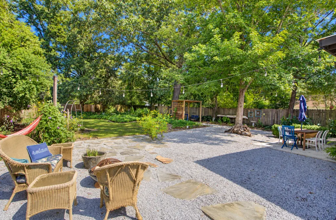
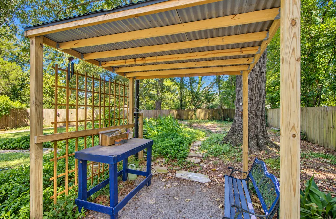
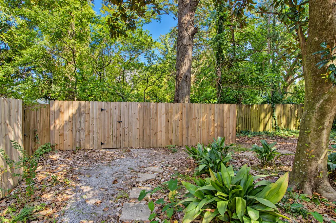
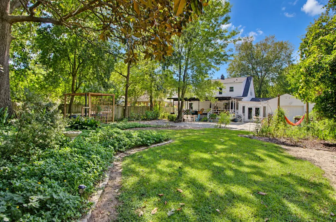
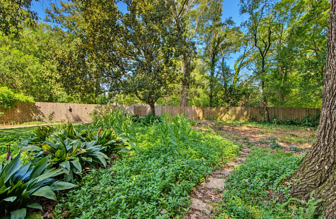
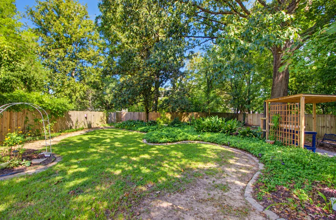
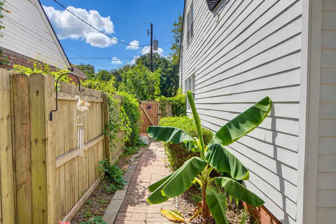
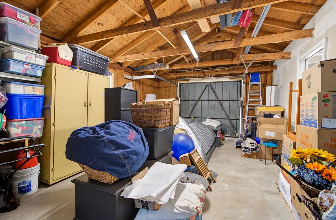
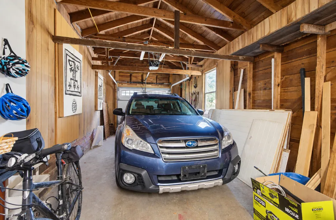
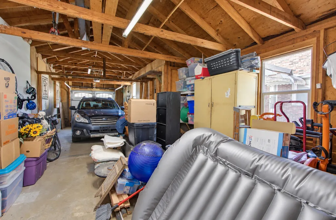
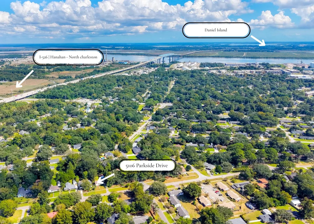
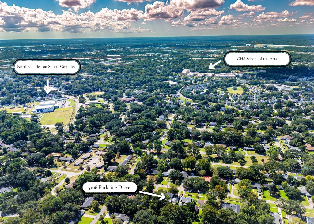
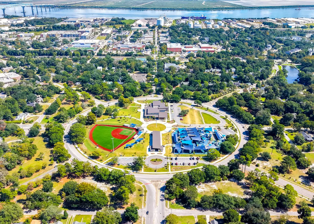
Welcome home to pure Park Circle charm! Situated on Parkside Drive--widely considered the best road in the neighborhood--this enchanting two-story cottage seamlessly blends timeless 1950s character, modern upgrades, and exceptional functionality.The main level features a rare primary suite retreat complete with parquet flooring, an updated en-suite bathroom, a cozy fireplace, and an adjoined library/office ideal for remote work or a quiet reading nook. Rich real wood flooring flows through the inviting dining room and family room, leading into a year-round sunroom that functions as true living square footage. This versatile sunroom provides direct access to the outdoors as well as a unique drive-through one-car mechanic's garage.Along with the updated bathrooms, the home proudly retains one full bathroom in its full mid-century glory--a delightful homage to its era. Upstairs, two remarkably oversized bedrooms feature original real wood floors, tons of closet space, and easy access to a thoughtfully updated secondary bathroom. Step outside to an expansive covered porch designed for effortless entertaining, overlooking a huge, fully fenced backyard with endless space to relax, play, or garden. With unbeatable curb appeal, unmatched floor plan flexibility, and an enviable location, this gem on Parkside Drive is a rare Park Circle find! Location is everything, and this home puts you right in the center of it all. You are just a few blocks from the newly reimagined Park Circle park, green spaces, and world-class inclusive playground. The bustling East Montague commerce strip--packed with favorite local restaurants, craft breweries, coffee shops, and boutique shopping--is just around the corner. With unbeatable curb appeal, unmatched floor plan flexibility, and an enviable location, this gem on Parkside Drive is a rare Park Circle find!
| Elementary School | Middle School | High School |
|---|---|---|
| North Charleston Elementary School | Morningside Middle School | North Charleston High School |
| Price History | |
|---|---|
| 10/2/2026 | Listed $715,000 |
General Features
| County | Charleston |
|---|---|
| Property Type | Residential |
| Subdivision Name | North Charleston |
| Status | Active Contingent |
| Directions | I 26 To Montague Towards Park Circle. Left On Parkside Just Before Circle. Or 526 To N Rhett Toward Park Circle, Right On Braddock, Slight Left Onto Iroquois, Right Onto Parkside. Home Is On Right |
| High School | North Charleston |
| City | North Charleston |
| MLS Area | 31 - North Charleston Inside I-526 |
| Lot Size Units | Acres |
| Lot Size Square Feet | 13939.2 |
| Elementary School | North Charleston |
| Middle/Junior High School | Morningside |
| Building Area Units | Square Feet |
| Standard Status | Active Under Contract |
| Utilities | Charleston Water Service,Dominion Energy |
| Sewer | Public Sewer |
| Heating | Natural Gas |
| Roof | Architectural,See Remarks |
| Garage Spaces | 1.5 |
| Construction Materials | Brick Veneer,Cement Siding |
| Year Built | 1955 |
| New Construction | false |
| Garage Y/N | true |
| Other Structures | No,Workshop |
| Patio/Porch Features | Front Porch |
| Architectural Style | Cottage |
| Stories Count | 2 |
| Levels | Two |
| Property Subtype | Single Family Detached |
| Full Baths | 3 |
| Carport Y/N | false |
| Property Attached Y/N | false |
| Entry Location | Ground Level |
| Primary Bedroom Level | Lower |
| Attached Garage | true |
Interior Features
| Interior Amenities | Kitchen Island,Ceiling - Smooth,Walk-In Closet(s),Ceiling Fan(s),Family,Entrance Foyer,Office,Pantry,Separate Dining,Sun |
|---|---|
| Air Conditioning Y/N | true |
| Heating Y/N | true |
| Total Bedrooms | 3 |
| Fireplace Y/N | true |
| Room Type | Family,Foyer,Office,Pantry,Separate Dining,Sun,Breakfast Room |
| Primary Bedroom Features | Ceiling Fan(s),Sitting Room,Walk-In Closet(s) |
| Flooring | Wood,Luxury Vinyl,Concrete |
| Fireplace Features | Bedroom,One |
| Window Features | Storm Window(s),Window Treatments |
| Total Fireplaces | 1 |
Exterior Features
| Lot Size Area | 0.32 |
|---|---|
| Lot Size Acres | 0.32 |
| Lot Features | 0 - .5 Acre |
| Parking Features | Attached,Other,1.5 Car Garage,Garage Door Opener |
| Water Source | Public |
| Foundation Details | Crawl Space,Slab |
| Building Area Total | 2057 |
| Covered Spaces | 1.5 |
| Exterior Amenities | Rain Gutters |
| Total Parking | 1.5 |
| Fencing | Privacy,Wood |
Amenities
- Foreclosure
- Views
- Short Sale
- New Construction
- Adult 55+
- Lease To Own
- No HOA Fees
- Furnished
- Primary On Main
- Air Conditioning
- Seller Finance
- Green
- Fixer Upper
- Horse
- Golf
- Fireplace
- Deck
- Garage
- Basement
- Pool
Property vs Single Family Average in 29405
Price
Year Built
In The Neighborhood
Primary On Main
North Charleston
$ 599,000
- Type
- Single Family
- Size
- 1,704 SqFt
- Rooms
- 3 Beds + 3 Baths
Primary On Main
North Charleston
$ 865,000
- Type
- Single Family
- Size
- 2,140 SqFt
- Rooms
- 3 Beds + 2 Baths
New Construction
North Charleston
$ 425,000
- Type
- Single Family
- Size
- 1,658 SqFt
- Rooms
- 3 Beds + 2.5 Baths
 The data relating to real estate for sale on this web site comes in part from the Broker Reciprocity Program of Charleston Trident Association of REALTORS® -- All information deemed reliable but not guaranteed. All properties are subject to prior sale, change or withdrawal. Neither listing broker(s) or information provider(s) shall be responsible for any typographical errors, misinformation, misprints and shall be held totally harmless. Listing(s) information is provided for consumer's personal,
 Copyright © MFRMLS.com All information deemed reliable but not guaranteed. All properties are subject to prior sale, change or withdrawal. Neither listing broker(s) or information provider(s) shall be responsible for any typographical errors, misinformation, misprints and shall be held totally harmless. Listing(s) information is provided for consumers personal, non-commercial use and may not be used for any purpose other than to identify prospective properties consumers may be interested in purchasing. Information on this site was last updated Last updated on November 8, 2026 4:58 PM UTC The listing information on this page last changed on Last updated on November 8, 2026 4:58 PM UTCd. The data relating to real estate for sale on this website comes in part from the Internet Data Exchange program of MFR MLS.
All information deemed reliable but not guaranteed. All properties are subject to prior sale, change or withdrawal. Neither listing broker(s) or information provider(s) shall be responsible for any typographical errors, misinformation, misprints and shall be held totally harmless. Listing(s) information is provided for consumers personal, non-commercial use and may not be used for any purpose other than to identify prospective properties consumers may be interested in purchasing.
Updated on November 8, 2026 4:58 PM UTC
