
Primary on Main


Address
5100 Ashcroft Avenue, North Charleston, SC
Price
$ 779,000
Property Attributes
- MLS#26029537
- TypeSingle Family
- Listing Status Active
- CountyCharleston
- CityNorth Charleston
- Area31 - North Charleston Inside I-526
- NeighborhoodNorth Charleston
- Zip29405
- StyleRanch
- Year Built1957
- Price$ 779,000
- Bedrooms3
- Full Bathrooms2
- Half Bathrooms0
- Sqr Footage2112
- Lot Size0.22 Acres
Data Source:
Charleston Trident MLS (CTARMLS)
Property Description
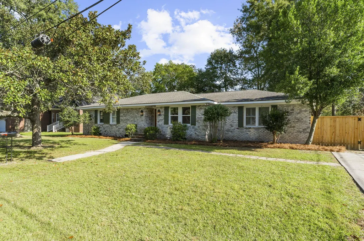
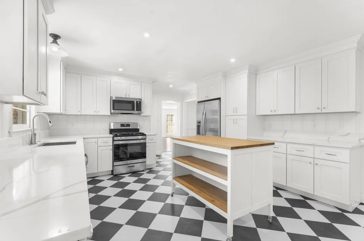
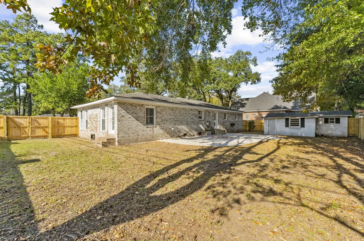
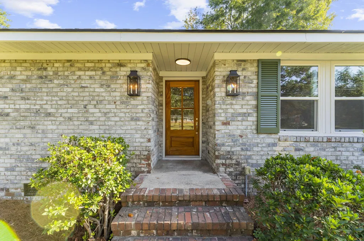
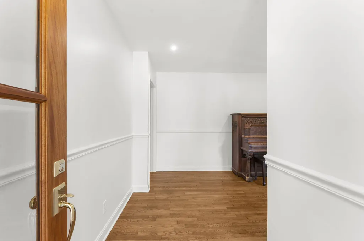
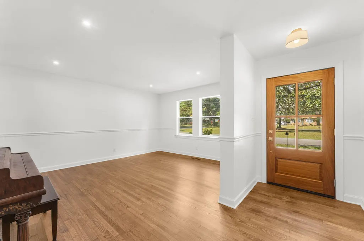
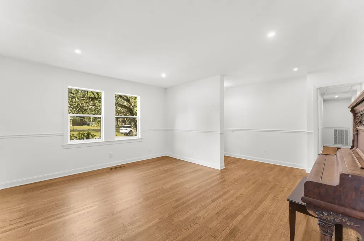
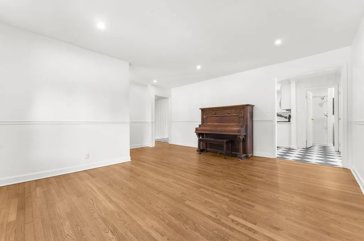
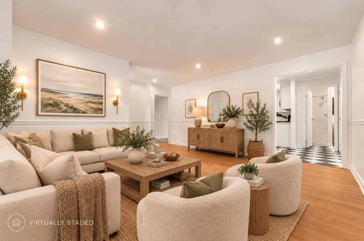
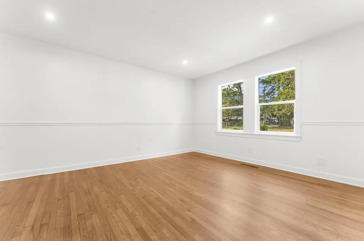
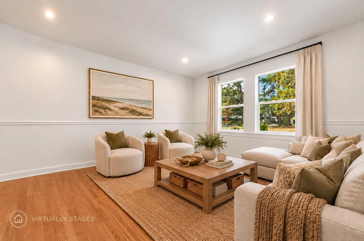
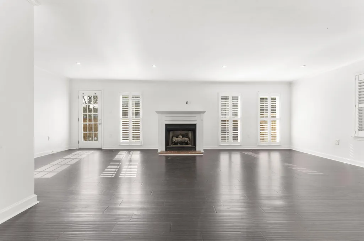
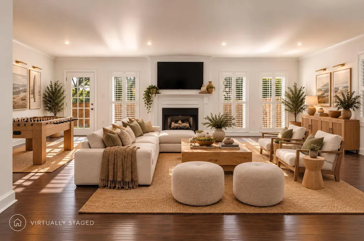
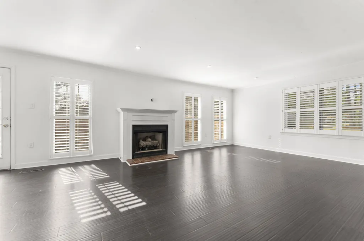
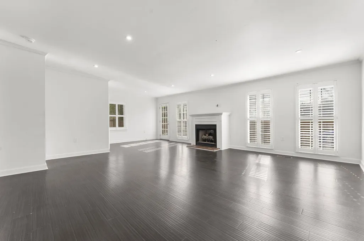
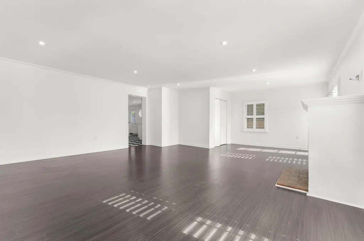
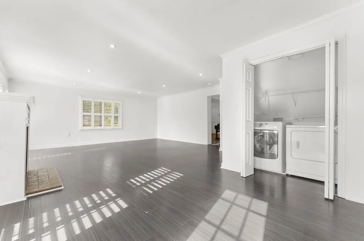
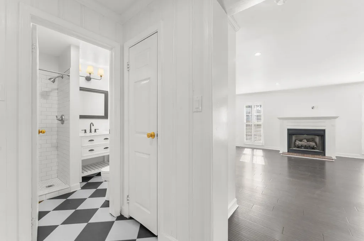
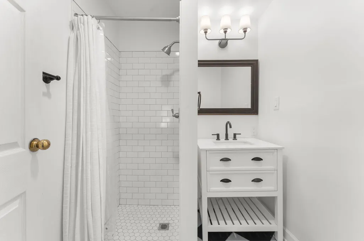
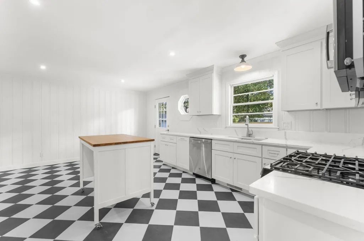
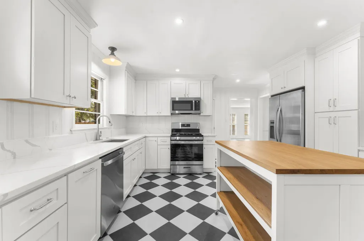
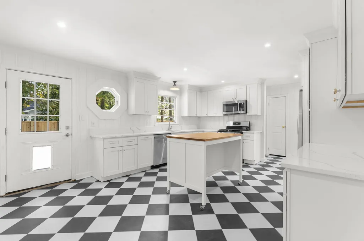
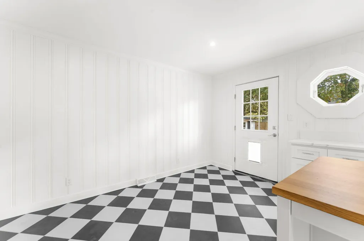
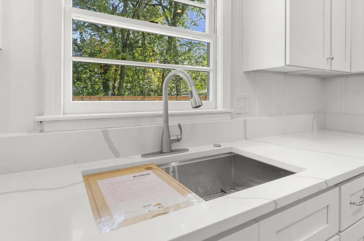
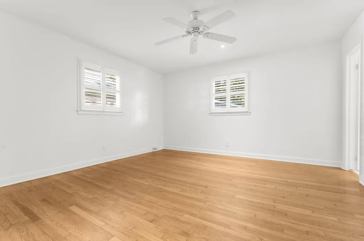
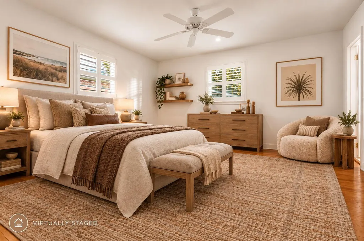
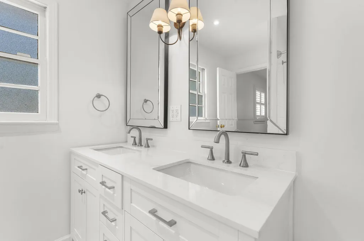
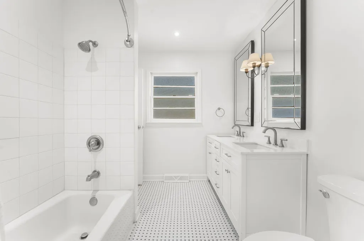
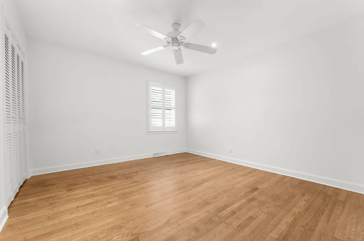
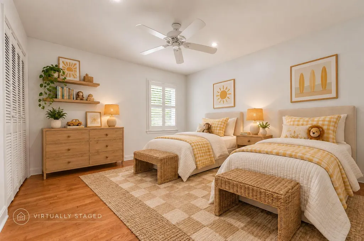
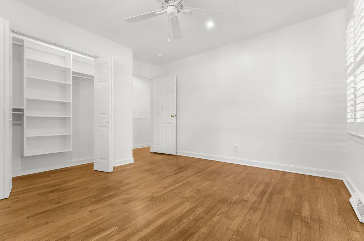
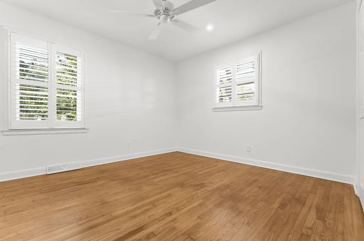
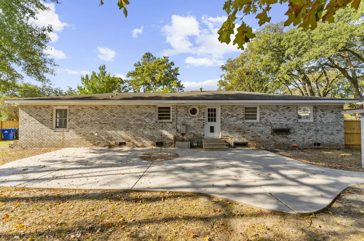
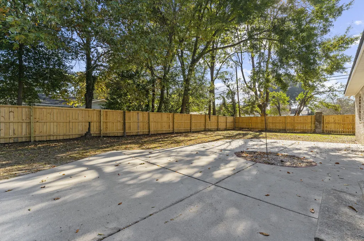
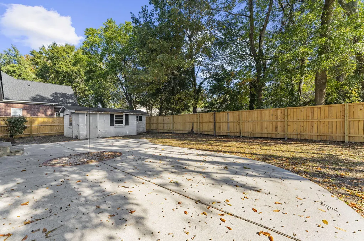
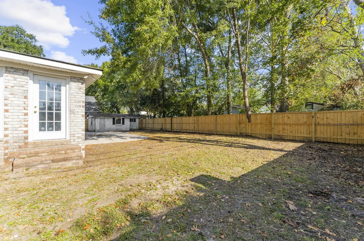
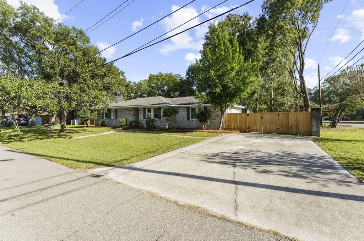
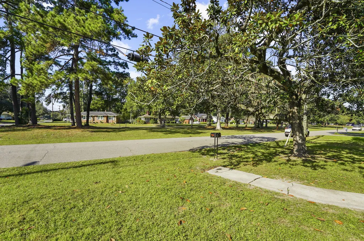
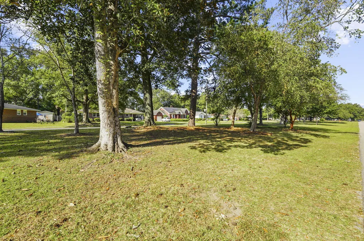
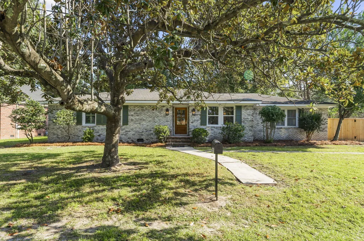
This renovated brick ranch sits on a large and high corner lot across from protected green space in the heart of Park Circle. With three bedrooms, two full baths, and extensive modern and professional improvements, 5100 Ashcroft offers updated living spaces.Refinished original hardwood floors run through the living room, hallway, and bedrooms, and a large, inviting family room with gas fireplace offers plenty of space to spread out. The kitchen has all-new cabinetry, quartz countertops,tile flooring, and updated appliances, including a gas range. A movable butcher-block island adds prep space and flexibility. Both bathrooms havebeen renovated with new dual vanity, lighting, and mirrors in the primary bath.Major renovation inside and out including new HVAC system and ductwork, complete electrical rewiring, new closet systems throughout, fresh interior and exterior paint, a new front door, and living room windows round out the updates. Outside, new fencing and landscaping complement the generous lot. The backyard features a large patio and detached concrete block building (approximately 330 sq feet) with electric service which could become a garden center, woodworking shop, personal gym, or simply ample storage - the possibilities are only limited by your imagination! Location can't be beat! The new North Charleston Recreation Center and the Park Circle Playground are within walking distance while restaurants, MUSC Children's Outpatient facility, Tanger outlet mall, airport, the Academic Magnet High School, the School of the Arts and new Roper Hospital campus are only minutes away.
| Elementary School | Middle School | High School |
|---|---|---|
| North Charleston Elementary School | Morningside Middle School | North Charleston High School |
| Price History | |
|---|---|
| 10/30/2026 | Listed $779,000 |
General Features
| County | Charleston |
|---|---|
| Property Type | Residential |
| Subdivision Name | North Charleston |
| Status | Active |
| Directions | From Montague Ave. Turn Left Onto Mixson Ave. At The Traffic Circle Take First Exit Onto Monitor St. Left Onto Lancaster St. Right Onto Iroquois. Left Onto Ashcroft. The Home Is On The Right. Property Is Also Located On All Nav Systems. |
| High School | North Charleston |
| City | North Charleston |
| MLS Area | 31 - North Charleston Inside I-526 |
| Lot Size Units | Acres |
| Lot Size Square Feet | 9583.2 |
| Elementary School | North Charleston |
| Middle/Junior High School | Morningside |
| Building Area Units | Square Feet |
| Standard Status | Active |
| Utilities | Charleston Water Service,N Chas Sewer District,Dominion Energy |
| Sewer | Public Sewer |
| Heating | Central |
| Cooling | Central Air |
| Construction Materials | Brick Veneer |
| Year Built | 1957 |
| Community Features | Park,Trash |
| New Construction | false |
| Garage Y/N | false |
| Other Structures | No,Storage,Workshop,Shed(s) |
| Patio/Porch Features | Patio |
| Architectural Style | Ranch |
| Stories Count | 1 |
| Levels | One |
| Property Subtype | Single Family Detached |
| Full Baths | 2 |
| Carport Y/N | false |
| Property Attached Y/N | false |
| Entry Location | Ground Level |
| Primary Bedroom Level | Lower |
| Virtual Tour | https://www.zillow.com/view-imx/f665666c-bb0c-4a5b-95e9-c04e660ced1d?wl=true&setAttribution=mls&initialViewType=pano |
Interior Features
| Interior Amenities | Ceiling - Smooth,Ceiling Fan(s),Eat-in Kitchen,Family,Formal Living,Pantry |
|---|---|
| Air Conditioning Y/N | true |
| Heating Y/N | true |
| Total Bedrooms | 3 |
| Fireplace Y/N | true |
| Room Type | Eat-In-Kitchen,Family,Formal Living,Pantry |
| Primary Bedroom Features | Ceiling Fan(s),Multiple Closets |
| Flooring | Ceramic Tile,Wood,Luxury Vinyl |
| Fireplace Features | Family Room,Gas Log,One |
| Window Features | Some Thermal Wnd/Doors,Window Treatments - Some |
| Total Fireplaces | 1 |
Exterior Features
| Lot Size Area | 0.22 |
|---|---|
| Lot Size Acres | 0.22 |
| Lot Features | Corner Lot,High,0 - .5 Acre |
| Parking Features | Off Street |
| Water Source | Public |
| Foundation Details | Crawl Space |
| Building Area Total | 2112 |
| Fencing | Fence - Wooden Enclosed |
| Door Features | Some Thermal Door(s) |
Amenities
- Foreclosure
- Views
- Short Sale
- New Construction
- Adult 55+
- Lease To Own
- No HOA Fees
- Furnished
- Primary On Main
- Air Conditioning
- Seller Finance
- Green
- Fixer Upper
- Horse
- Golf
- Fireplace
- Deck
- Garage
- Basement
- Pool
Property vs Single Family Average in 29405
Price
Year Built
In The Neighborhood
Primary On Main
North Charleston
$ 599,000
- Type
- Single Family
- Size
- 1,704 SqFt
- Rooms
- 3 Beds + 3 Baths
Primary On Main
North Charleston
$ 865,000
- Type
- Single Family
- Size
- 2,140 SqFt
- Rooms
- 3 Beds + 2 Baths
New Construction
North Charleston
$ 425,000
- Type
- Single Family
- Size
- 1,658 SqFt
- Rooms
- 3 Beds + 2.5 Baths
Primary On Main
North Charleston
$ 715,000
- Type
- Single Family
- Size
- 2,057 SqFt
- Rooms
- 3 Beds + 3 Baths
 The data relating to real estate for sale on this web site comes in part from the Broker Reciprocity Program of Charleston Trident Association of REALTORS® -- All information deemed reliable but not guaranteed. All properties are subject to prior sale, change or withdrawal. Neither listing broker(s) or information provider(s) shall be responsible for any typographical errors, misinformation, misprints and shall be held totally harmless. Listing(s) information is provided for consumer's personal,
 Copyright © MFRMLS.com All information deemed reliable but not guaranteed. All properties are subject to prior sale, change or withdrawal. Neither listing broker(s) or information provider(s) shall be responsible for any typographical errors, misinformation, misprints and shall be held totally harmless. Listing(s) information is provided for consumers personal, non-commercial use and may not be used for any purpose other than to identify prospective properties consumers may be interested in purchasing. Information on this site was last updated Last updated on November 8, 2026 4:58 PM UTC The listing information on this page last changed on Last updated on November 8, 2026 4:58 PM UTCd. The data relating to real estate for sale on this website comes in part from the Internet Data Exchange program of MFR MLS.
All information deemed reliable but not guaranteed. All properties are subject to prior sale, change or withdrawal. Neither listing broker(s) or information provider(s) shall be responsible for any typographical errors, misinformation, misprints and shall be held totally harmless. Listing(s) information is provided for consumers personal, non-commercial use and may not be used for any purpose other than to identify prospective properties consumers may be interested in purchasing.
Updated on November 8, 2026 4:58 PM UTC
